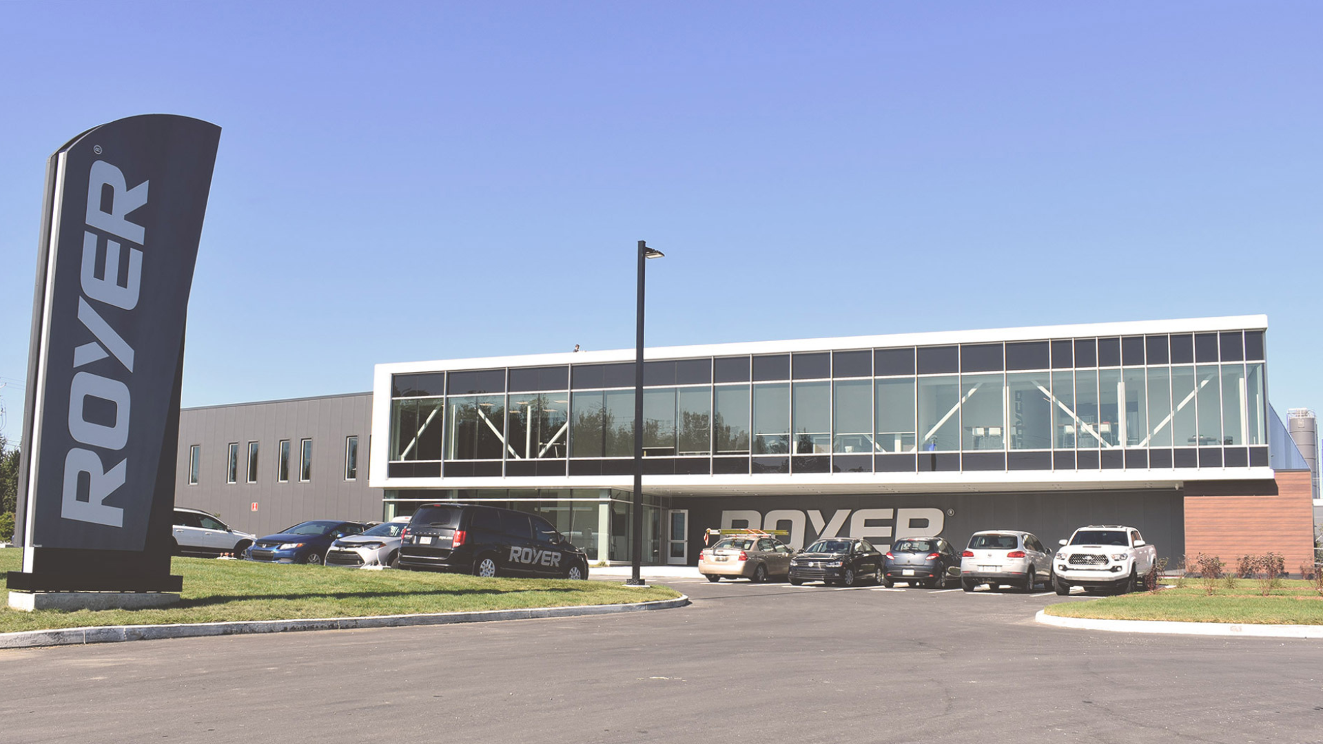
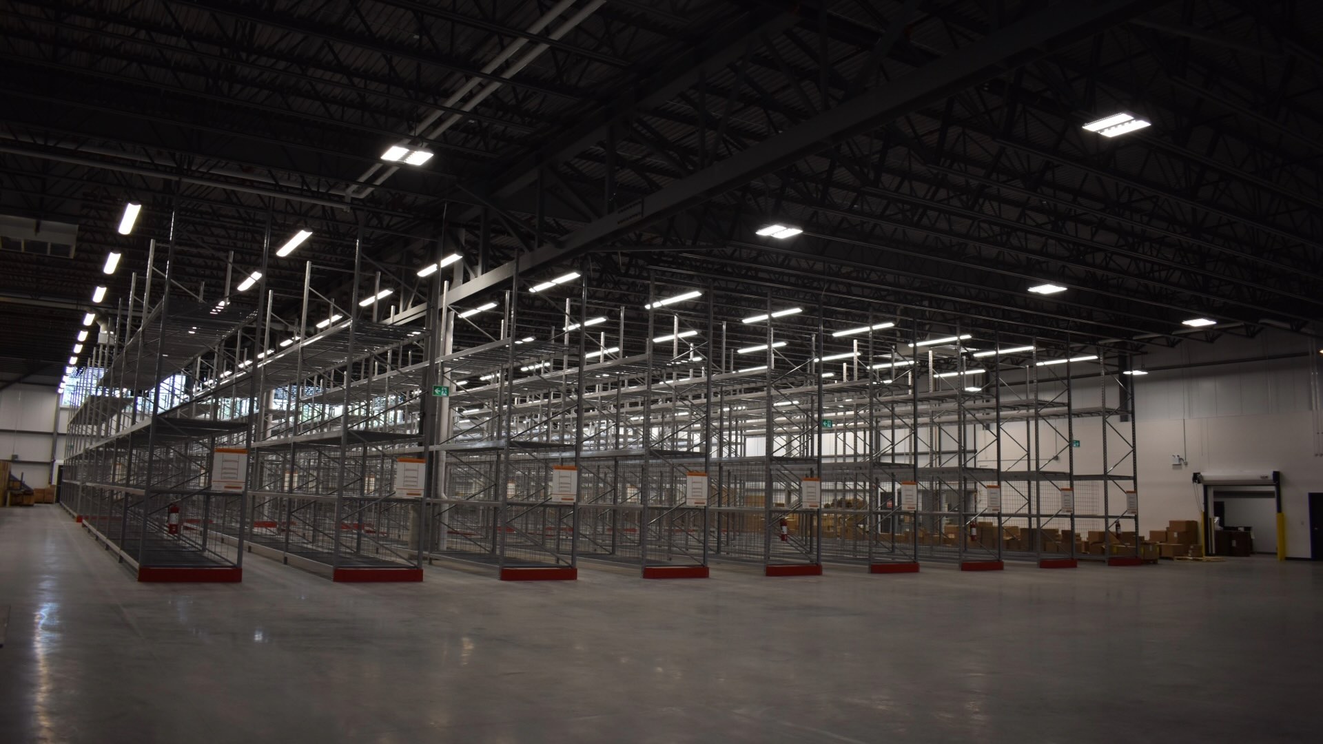
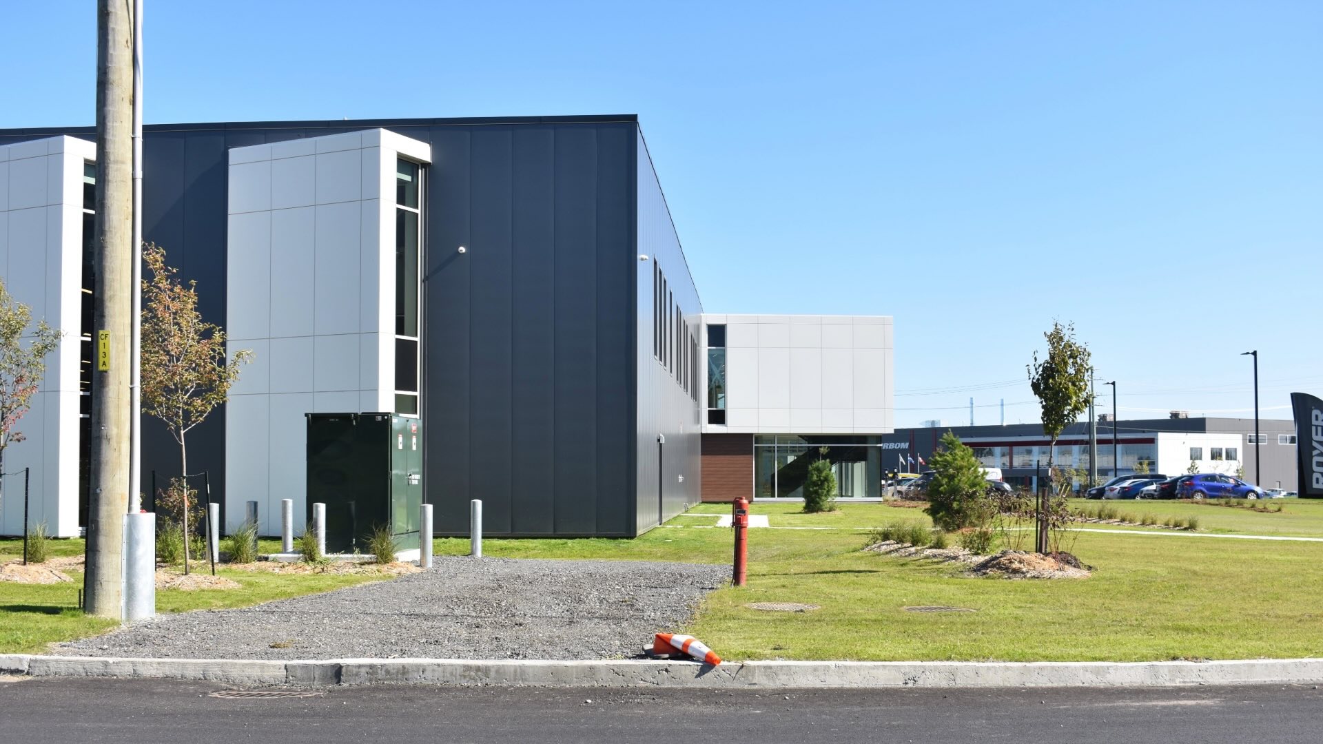
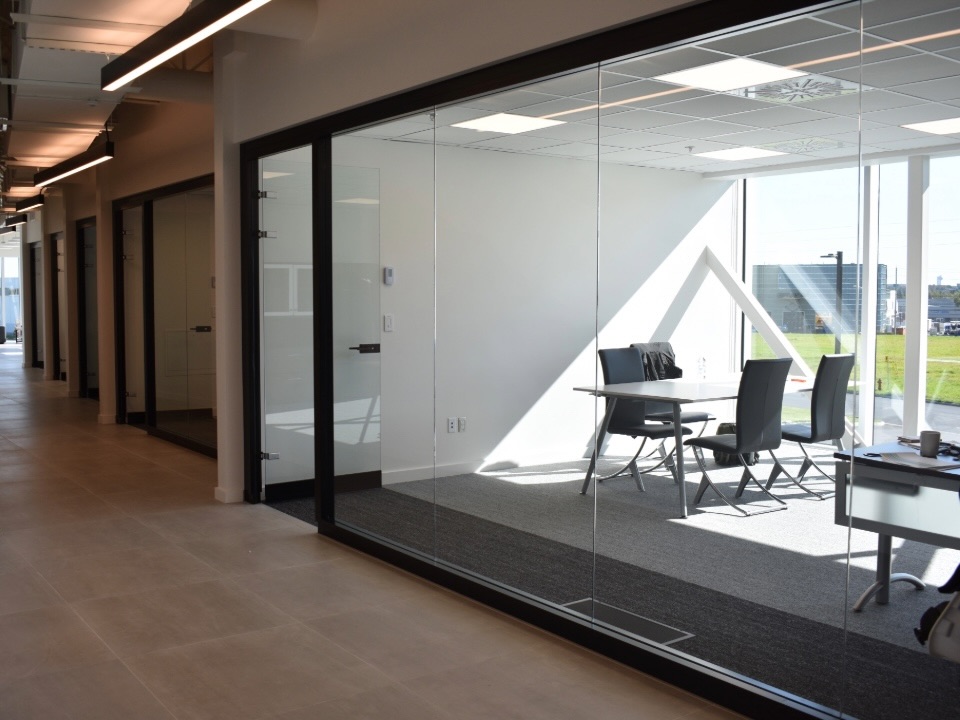
Designed to support production without restricting movement, the new LP Royer plant brings together 50,000 sq. ft. of industrial space and 10,000 sq. ft. of office space in a high-energy-performance building. Its steel structure was designed with only four columns throughout the entire plant to maximize open workspace. Aiming for LEED certification, the building also incorporates high-performance electromechanical systems, notably allowing for the recovery of heat generated by production.
Prochain Projet