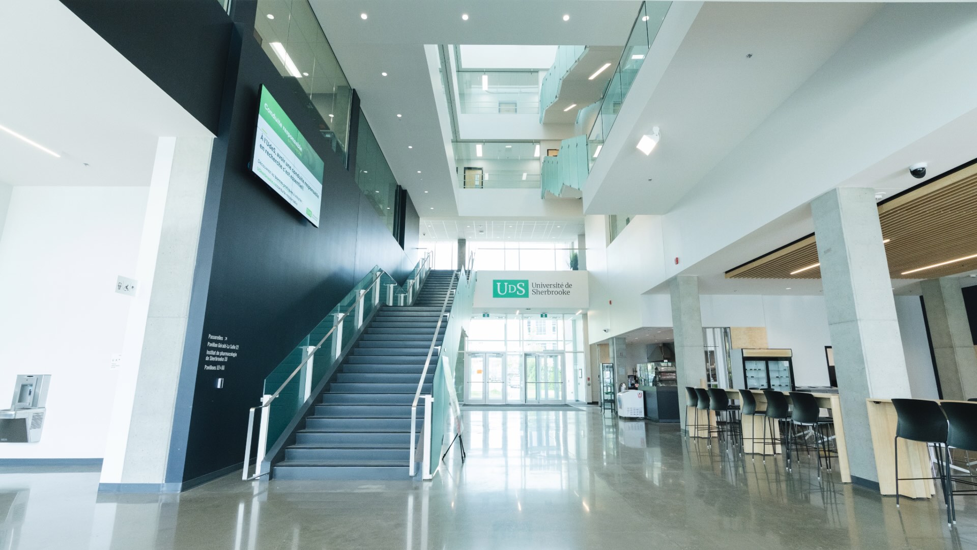
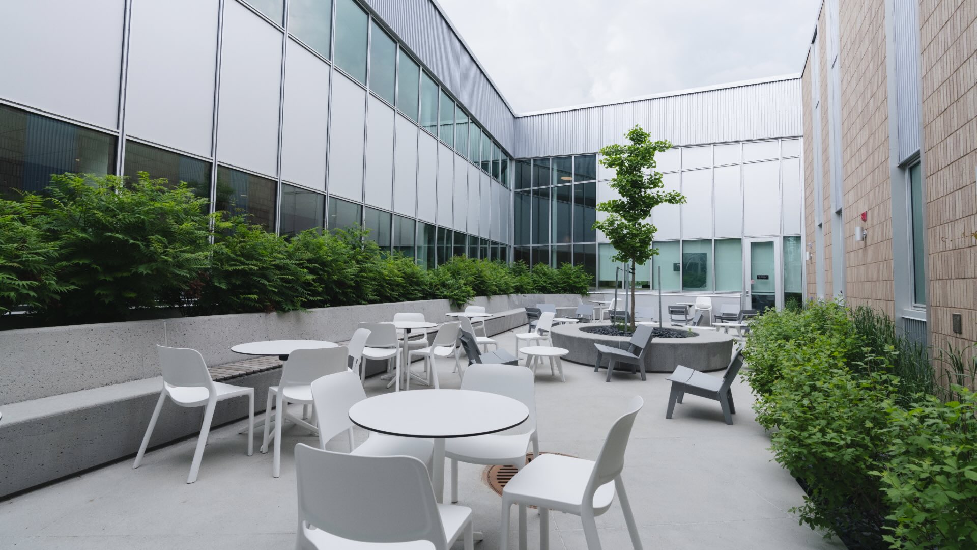
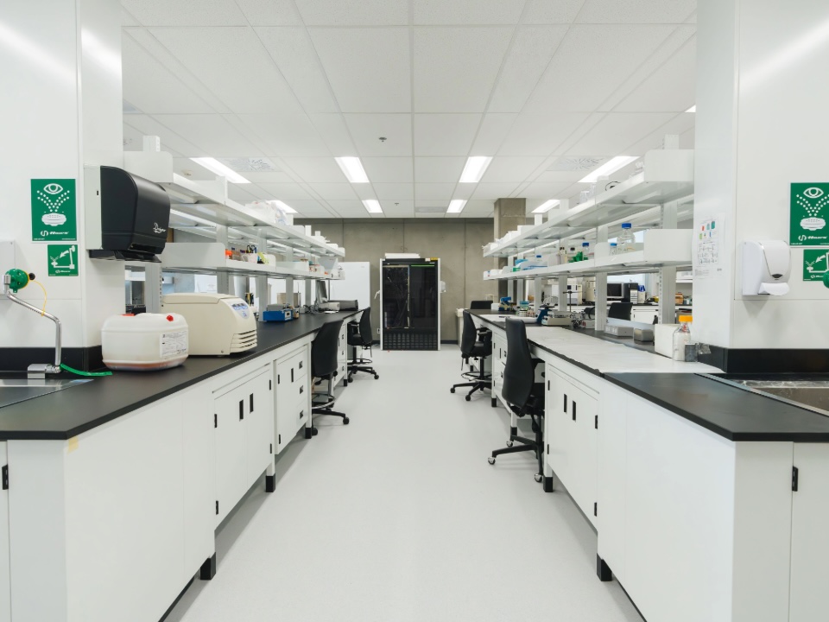
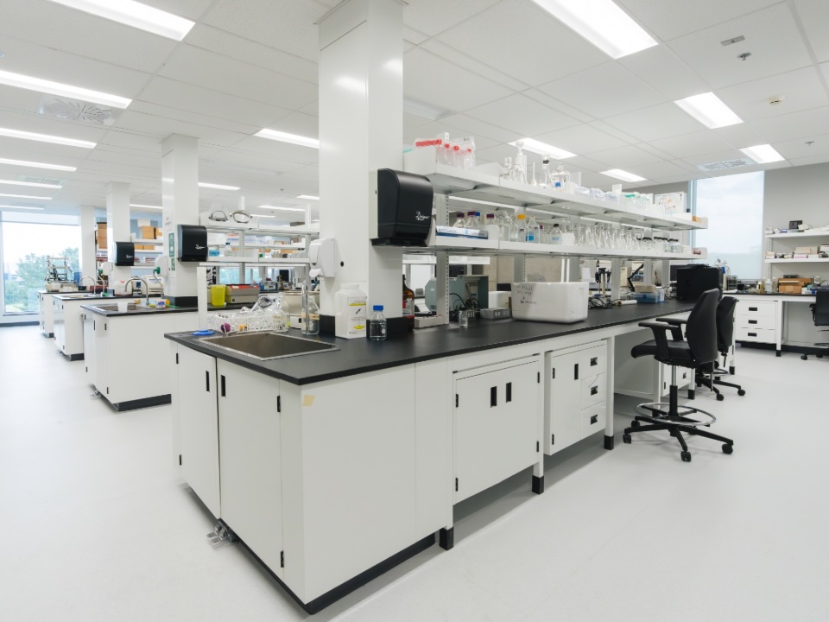
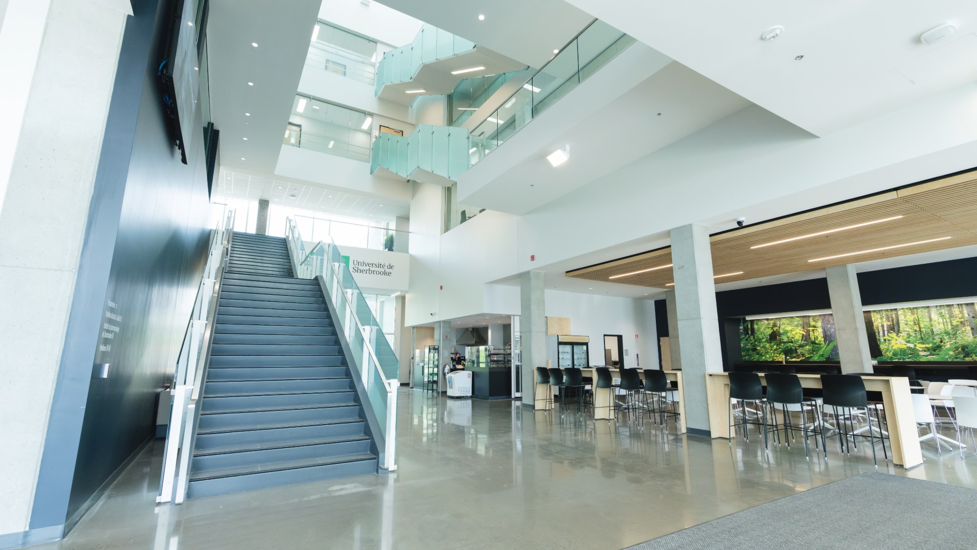
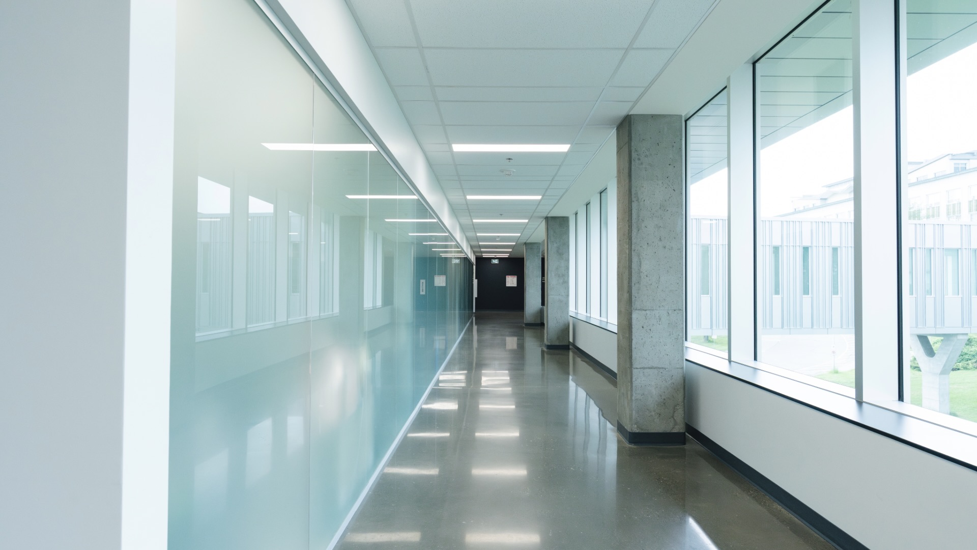
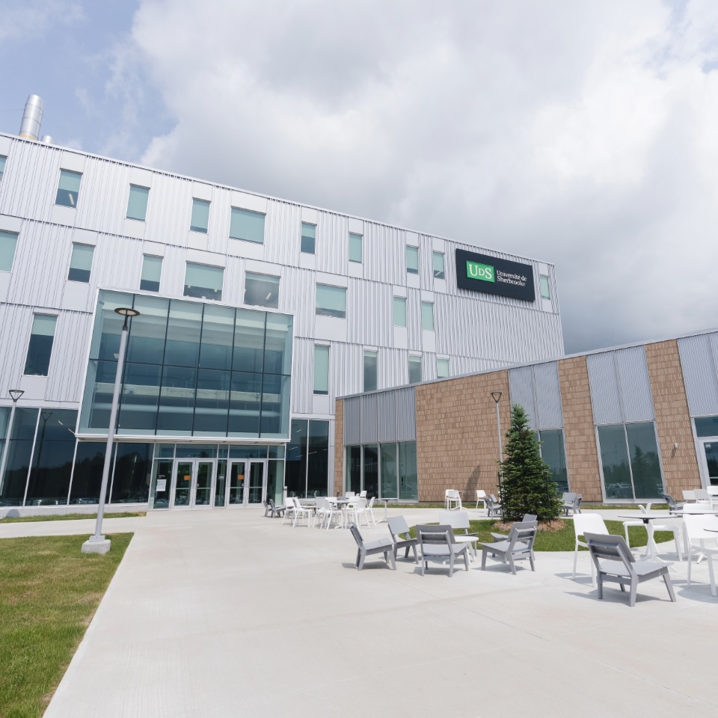
Two buildings, one shared vision to advance the Université de Sherbrooke’s Health Campus. With the Precision Health and Translational Research Pavilion (PSPRT) and the Knowledge Hub, new spaces are taking shape on campus to support teaching, research, and collaboration. The PSPRT notably houses specialized laboratories and clinical simulation spaces, while connecting to existing pavilions via two walkways.
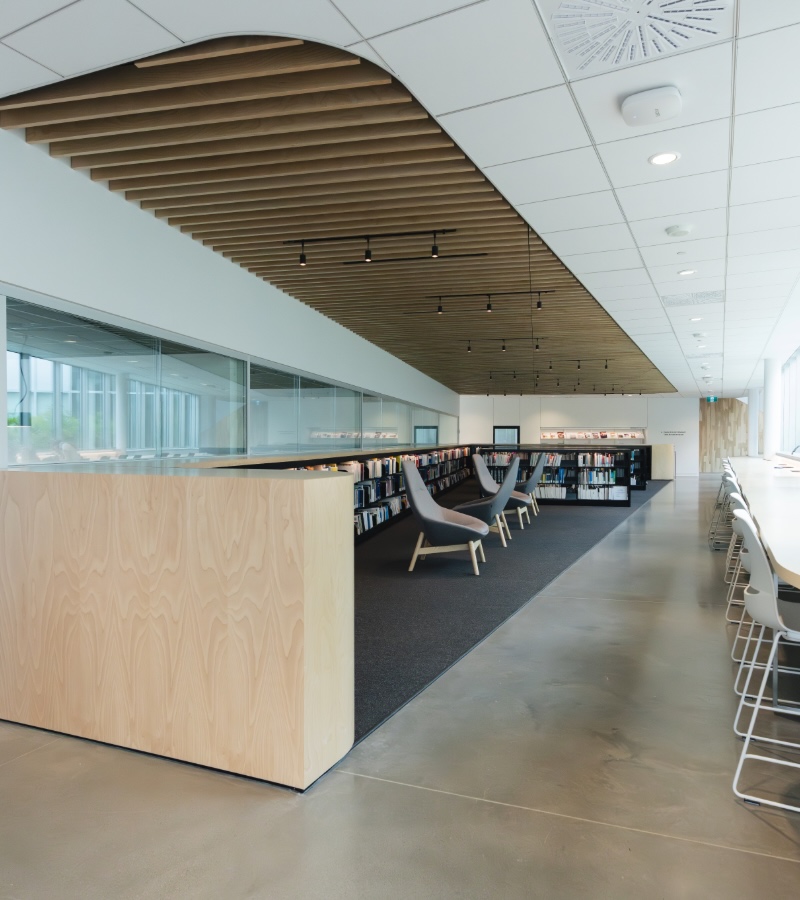
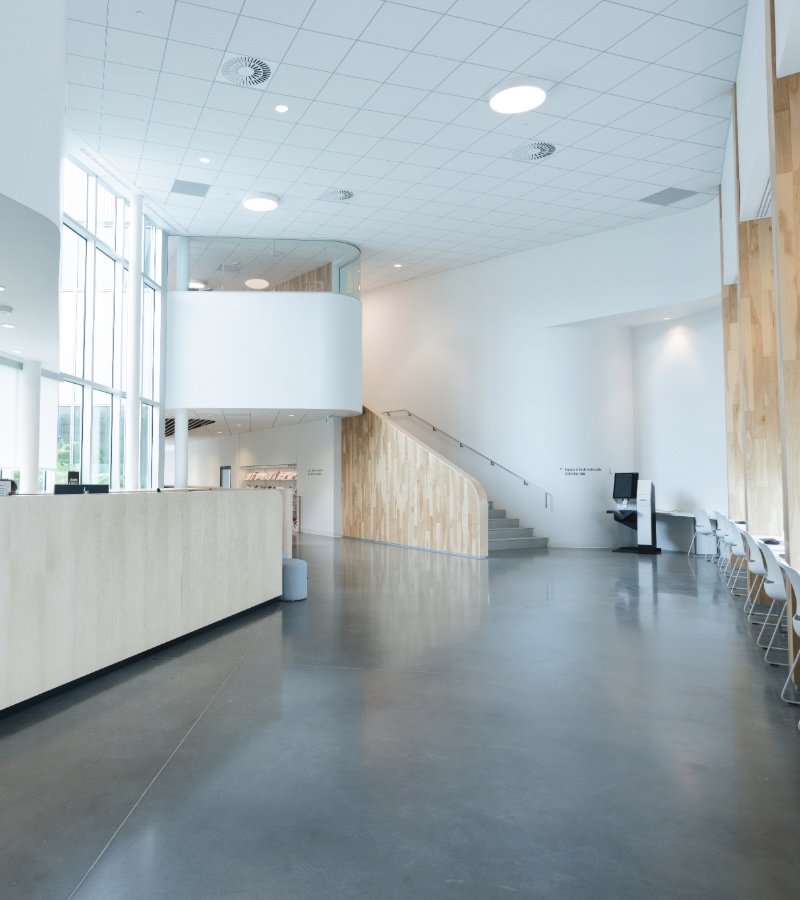
The Knowledge Hub stands out for an interior architecture where curves and non-standard angles replace more conventional straight lines. This geometry gives the library a strong identity, extending even to its ceilings, where mechanical systems had to be coordinated to follow the unique layout.
Results
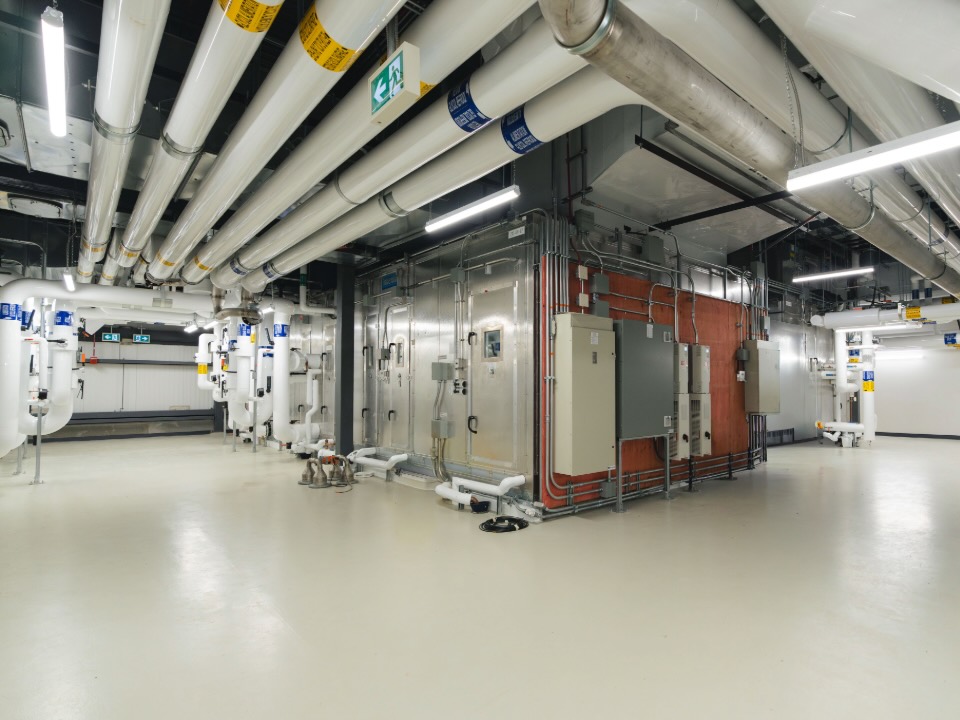
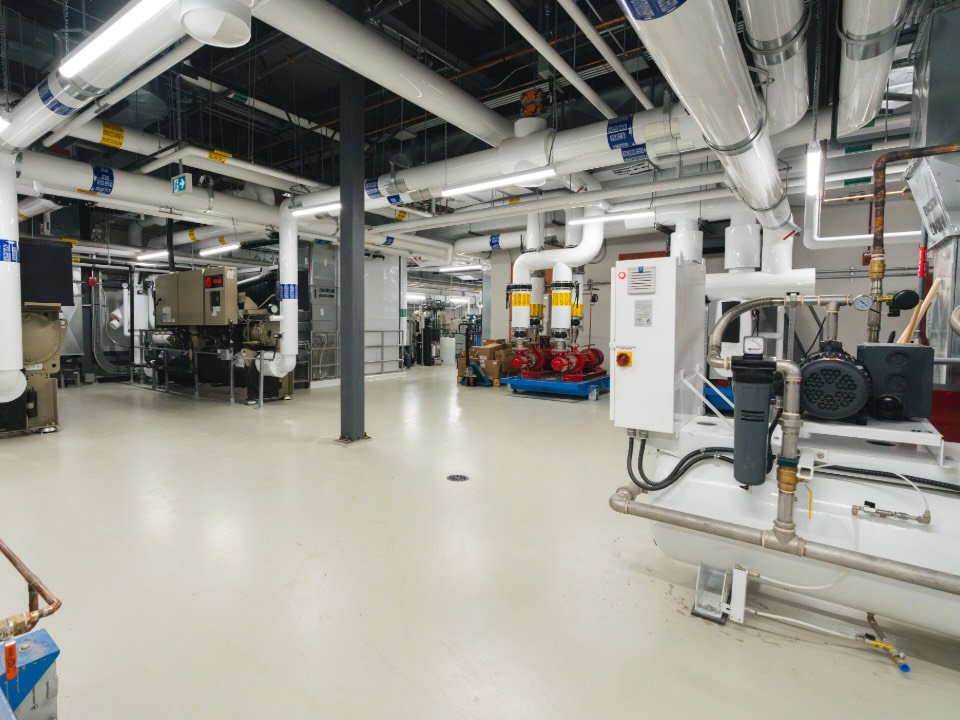
Our work on these two buildings brought to life spaces where architecture, mechanics, and specialized uses had to function as a whole. Today, the PSPRT is connected to the other campus pavilions and incorporates 25 geothermal wells into a design aimed at carbon neutrality. Together with the Knowledge Hub, the project helps create new environments designed to support the evolution of teaching, research, and health at the Université de Sherbrooke.