Orangetheory Fitness Studio
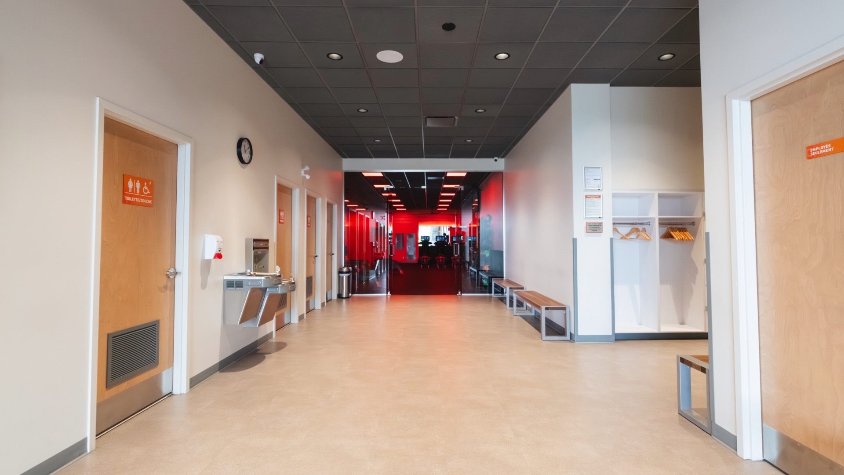
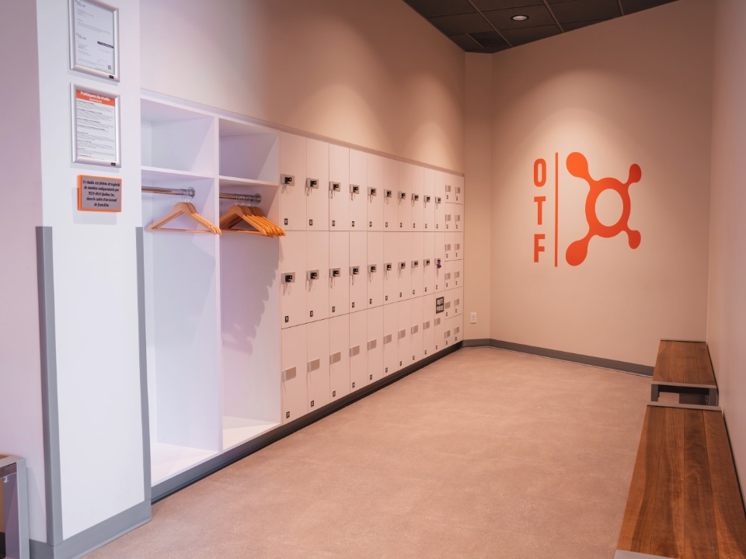
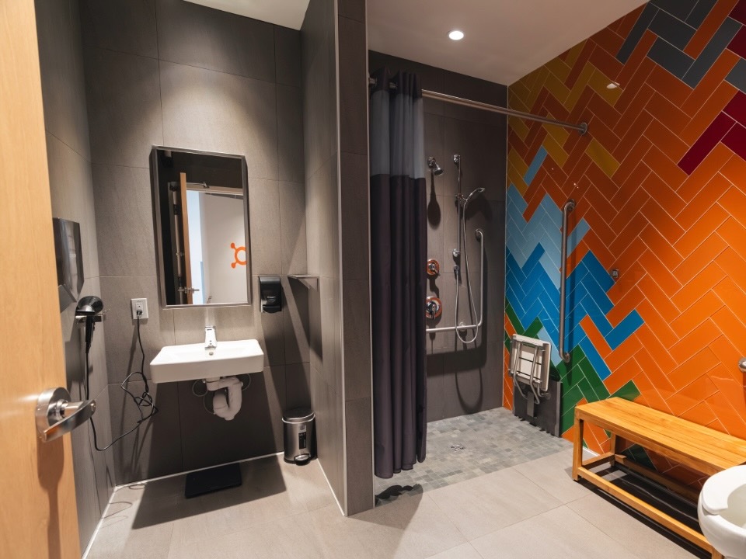
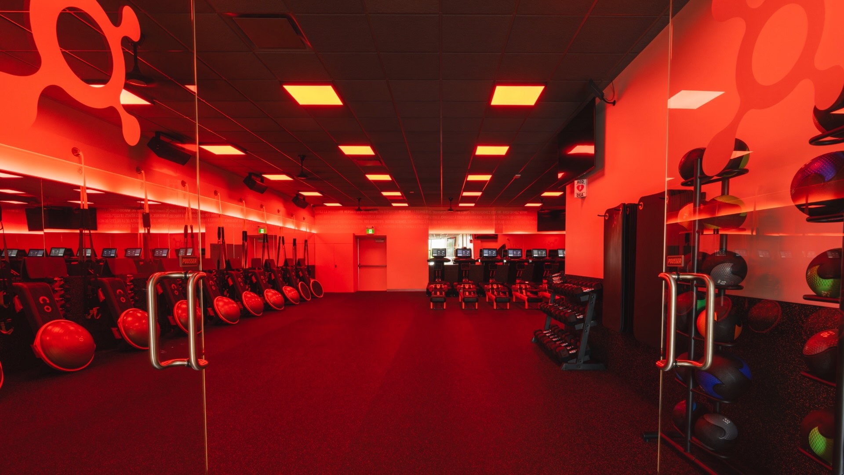
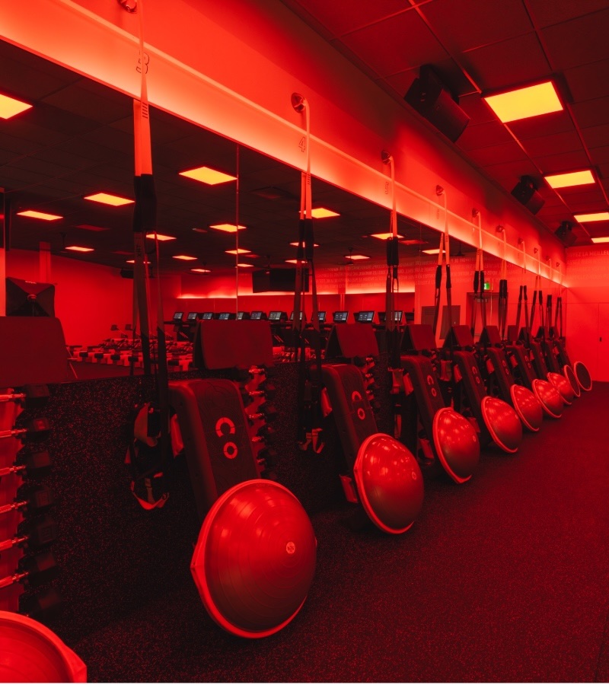
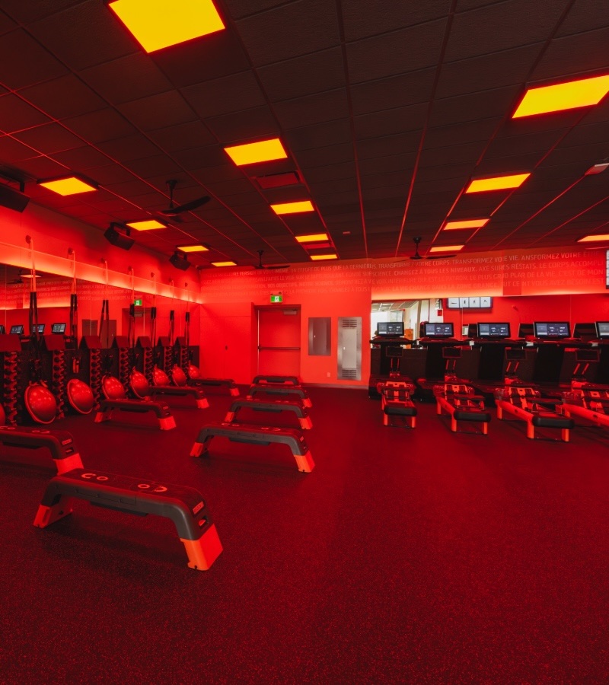
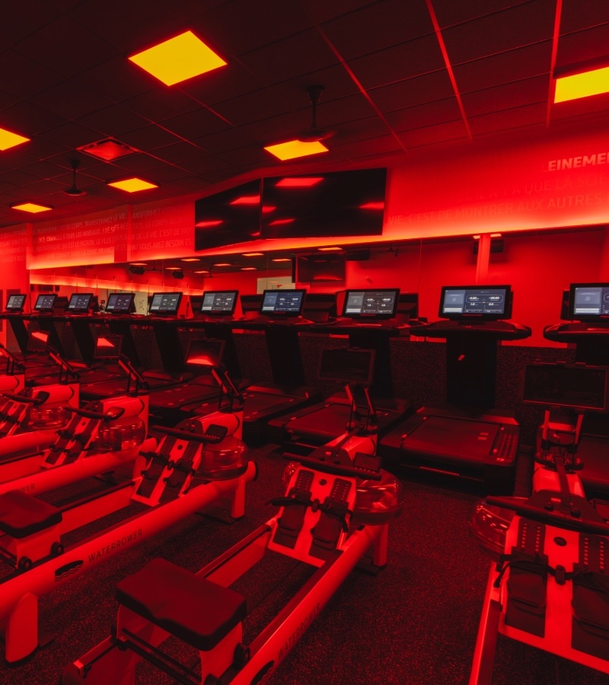
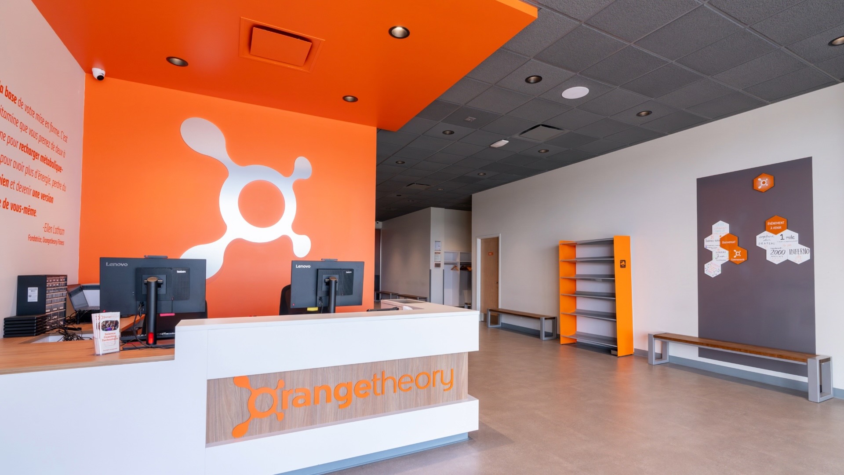
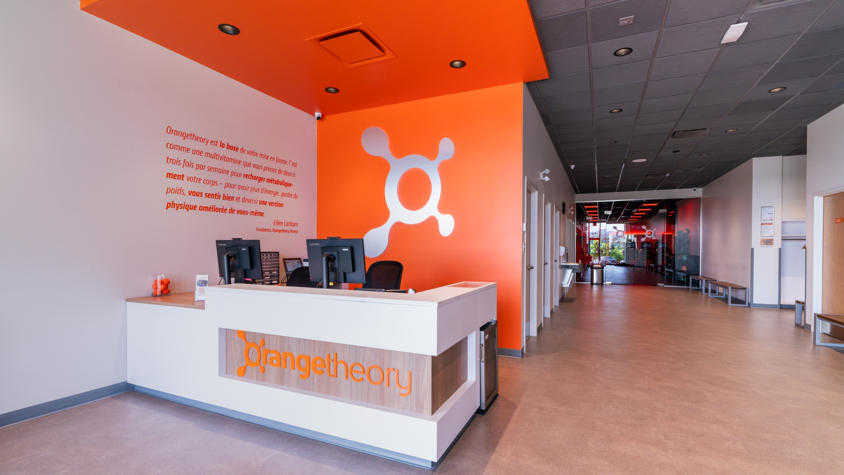
Designed for movement, performance, and pushing boundaries, the new Orangetheory Fitness studio features a layout that keeps pace with its members. A dynamic reception area, locker rooms with showers, a locker zone, and a glass-enclosed workout area create an open, bright environment where every space has been thoughtfully designed to support the training experience.
Prochain Projet

Orangetheory Fitness Studio

A space built for performance
Secteur — Travaux civils
Budget — 10m $ - 20m $
Échéancier — 44 semaines
Date de réalisation — 2024
Sector — Construction
Bâtiment
Budget —
100 000$ à 500 000$
Timeline —
± 12 weeks
Completion date —
2025
Designed for movement, performance, and pushing boundaries, the new Orangetheory Fitness studio features a layout that keeps pace with its members. A dynamic reception area, locker rooms with showers, a locker zone, and a glass-enclosed workout area create an open, bright environment where every space has been thoughtfully designed to support the training experience.
The challenge
Before becoming a single space, the studio occupied two separate units, divided by concrete block walls with a difference in floor levels. Merging them required structural interventions while rethinking the flow to create a seamless and functional environment.
Our approach
To unite the two spaces, the teams cut through the load-bearing walls and integrated a new steel structure to support the openings. A concrete slab was then poured to level the floors and create continuity between the studio's various zones.
Results
Two units, one environment. The transformation resulted in an open, fluid studio tailored to the intensity of Orangetheory workouts. The initial constraints gave way to a cohesive space where members can move, train, and perform at their best.