Starbucks
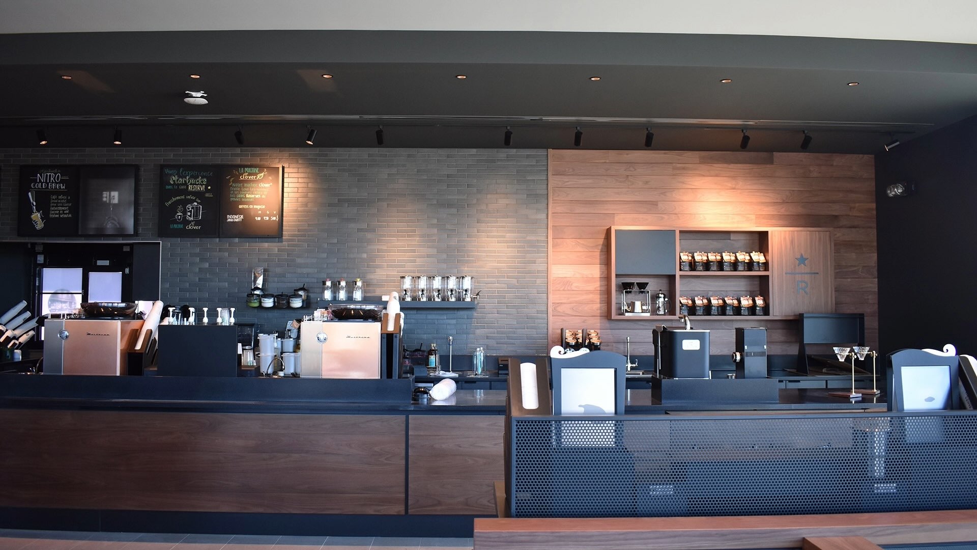
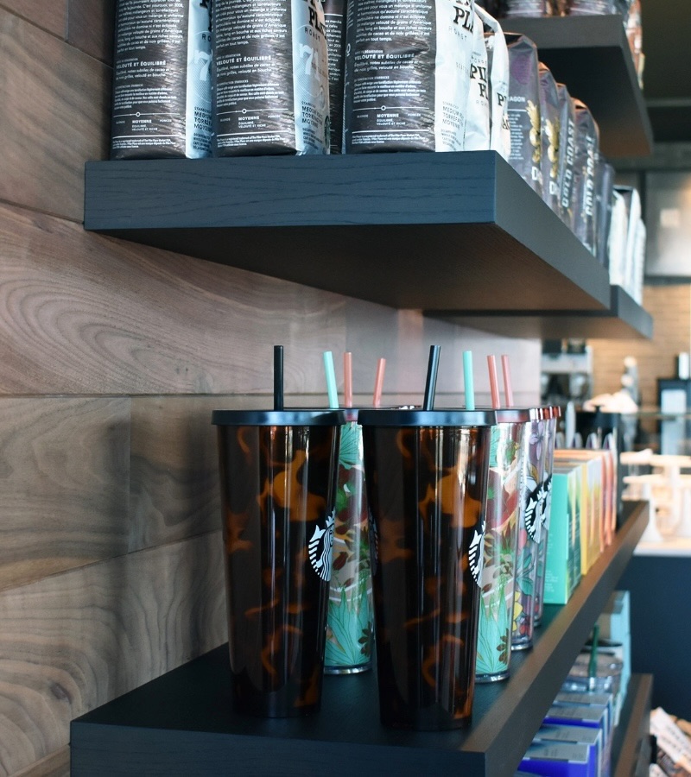
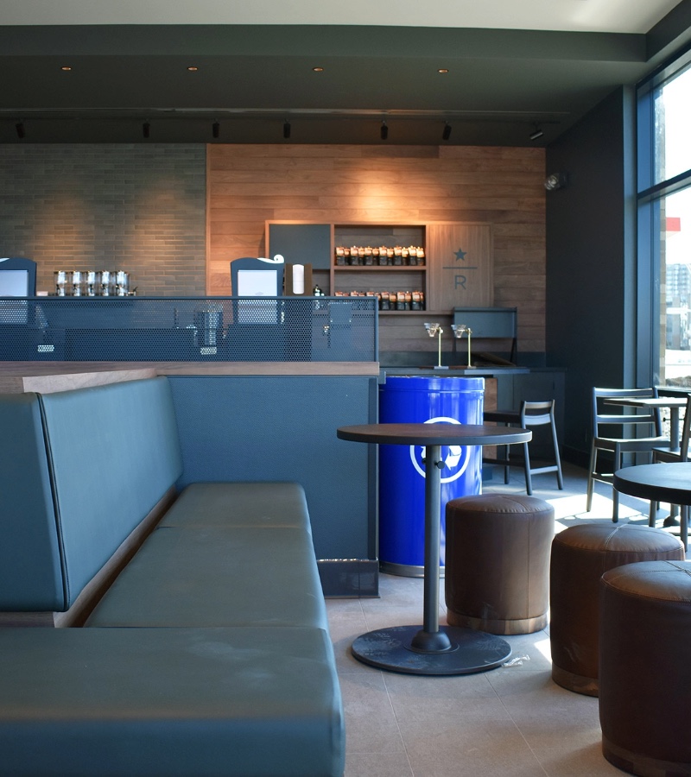
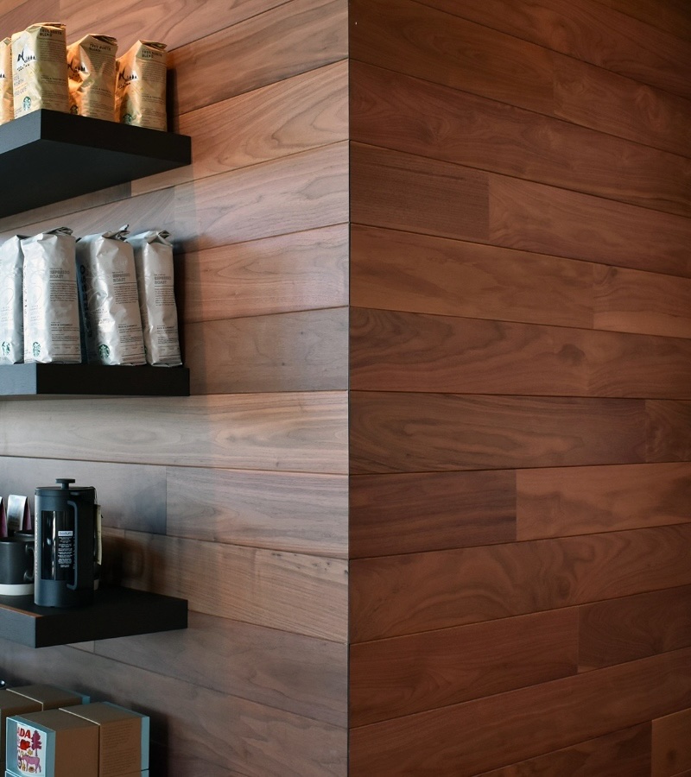
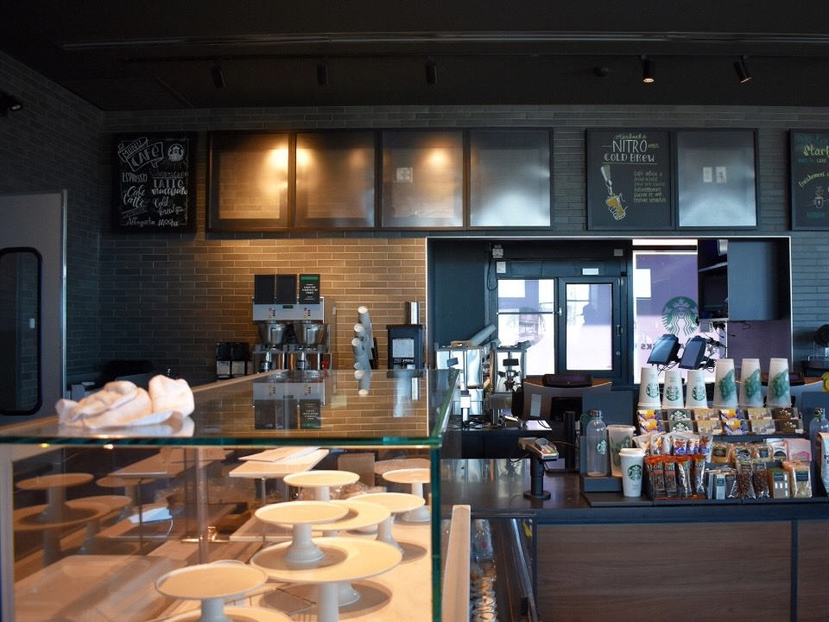
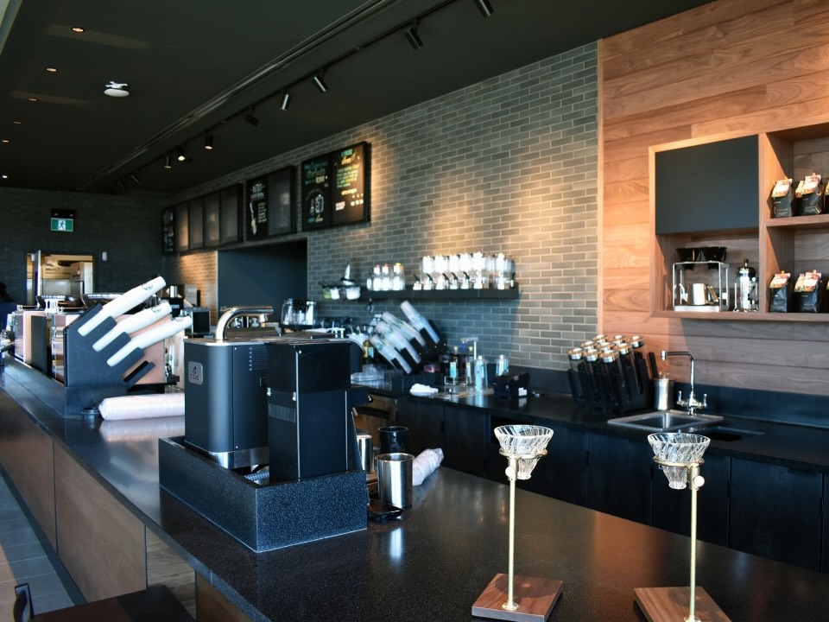
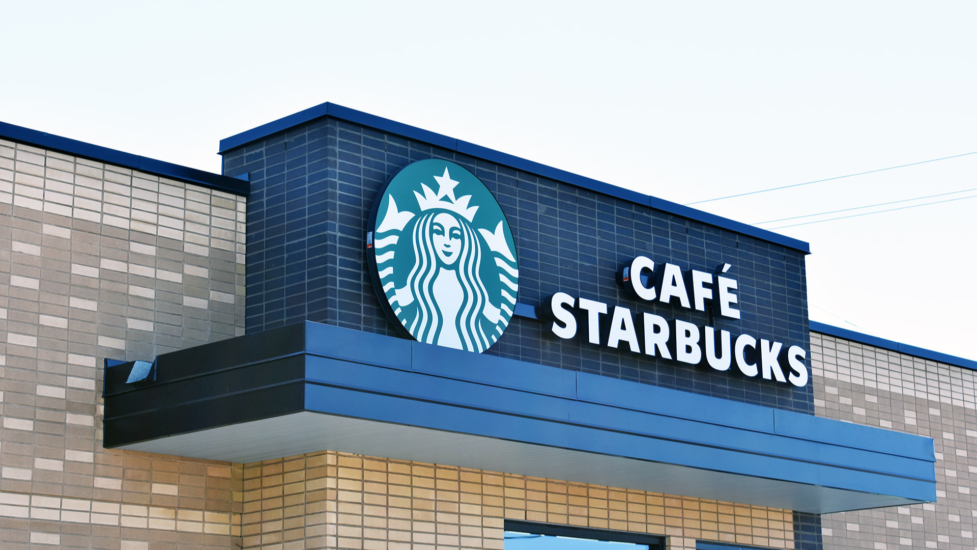
A recognizable identity, adapted for every new location. Starbucks interior design relies on concepts developed by the brand's designers in the United States, while incorporating distinctive elements from one restaurant to the next. Each space must therefore reflect the brand's world while adapting to the specific features of the site.
Prochain Projet
Starbucks

A small space, a big game plan
Secteur — Travaux civils
Budget — 10m $ - 20m $
Échéancier — 44 semaines
Date de réalisation — 2024
Sector — Construction
Bâtiment
Budget —
100 000$ à 500 000$
Timeline —
± 9 weeks
Completion date —
2019
A recognizable identity, adapted for every new location. Starbucks interior design relies on concepts developed by the brand's designers in the United States, while incorporating distinctive elements from one restaurant to the next. Each space must therefore reflect the brand's world while adapting to the specific features of the site.
The challenge
In this type of project, the opening date sets the pace. The tight schedule, combined with restricted workspaces, requires multiple trades to be brought in over a short period, sometimes simultaneously. Each step must therefore follow at the right time to prevent one task from slowing down the others.
Our approach
Work planning becomes the true backbone of the project. The work of the various subcontractors is coordinated based on available space, priorities, and the actual progress of the work. This organization allows teams to work in parallel when necessary and maintain the rhythm right up to the opening.
Results
In just a few weeks, the concept comes to life, creating an environment ready to welcome its first customers. Each restaurant retains the codes that define the Starbucks identity, while offering a layout adapted to its location and completed in line with the scheduled opening date.