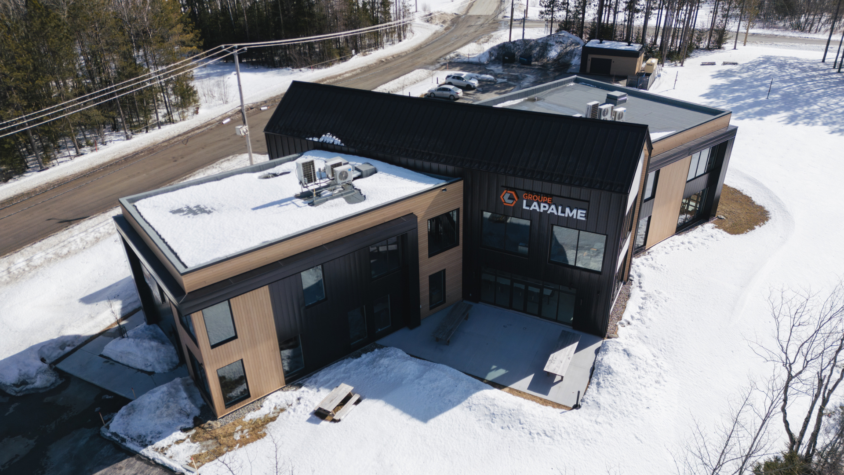
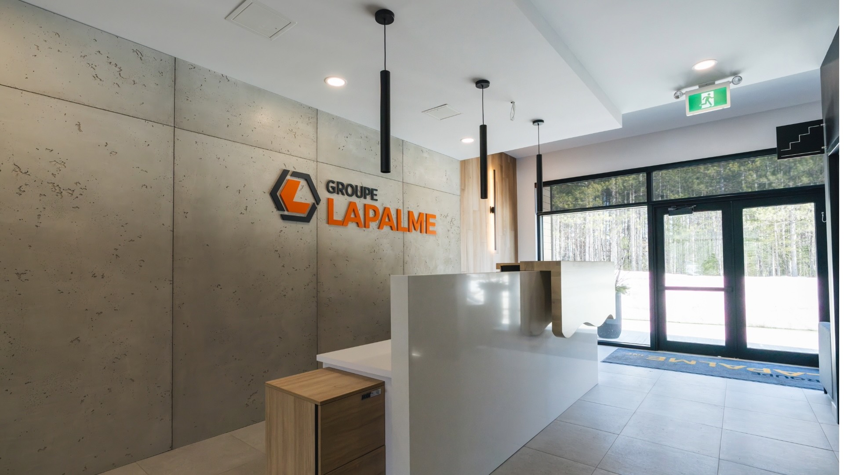
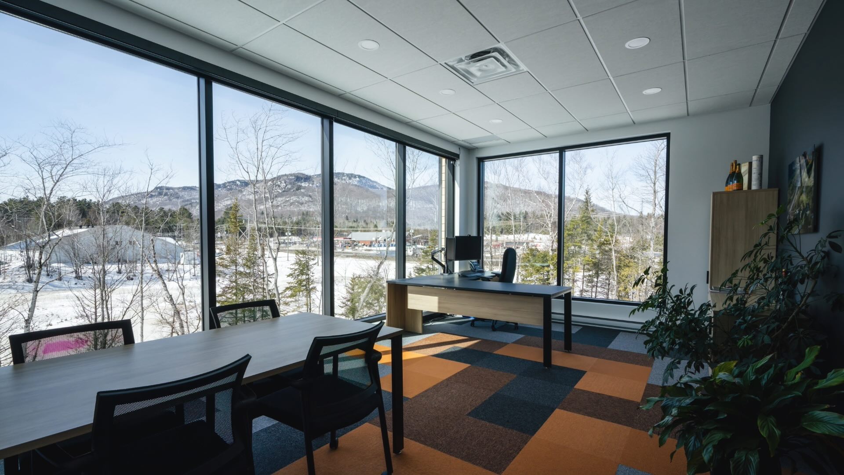
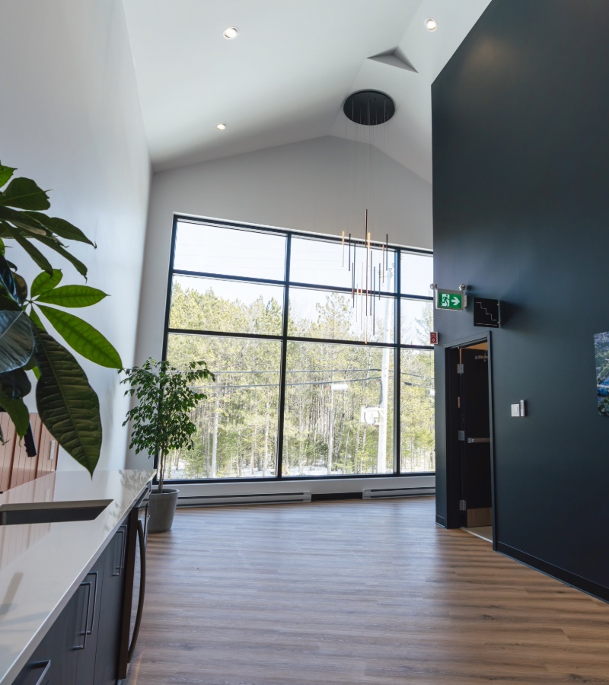
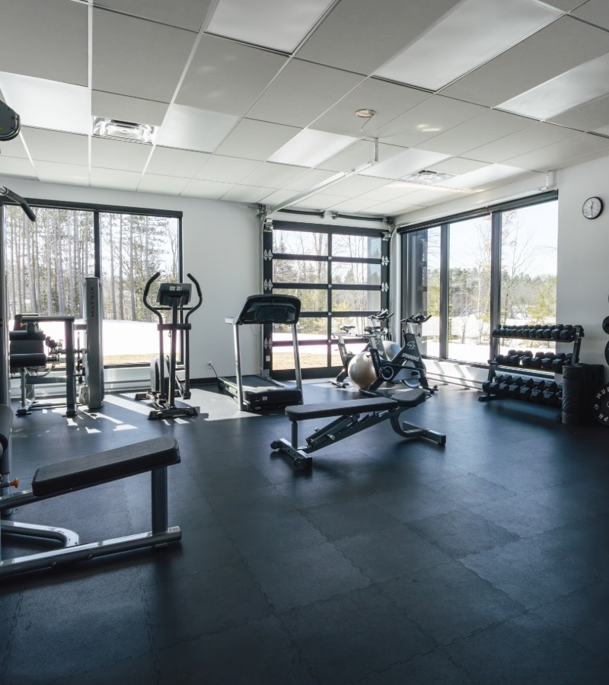
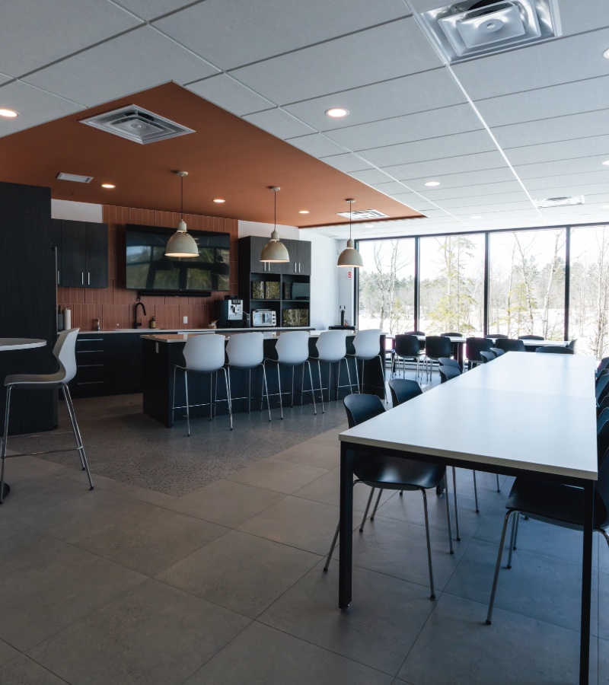
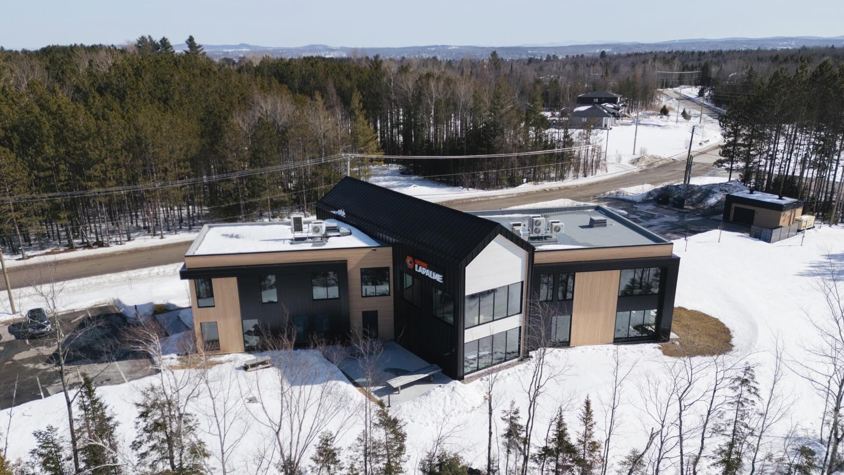
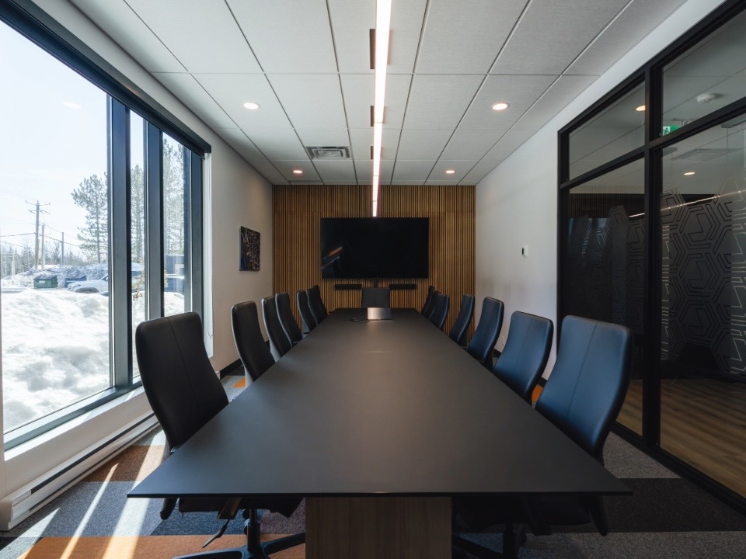
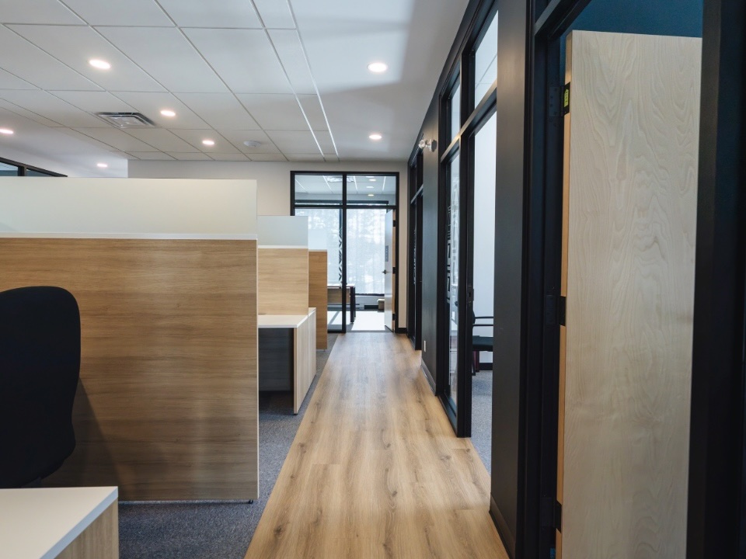
A new head office that reflects the people who work there. Designed for the Groupe Lapalme team, this 10,000+ sq. ft. building features bright offices, conference rooms, a gym with locker rooms, and a large cafeteria that opens onto an outdoor terrace. These modern, collaborative spaces provide this excavation and civil engineering firm with an environment tailored to its daily operations and future growth.
Prochain Projet