Cuisine Idéale
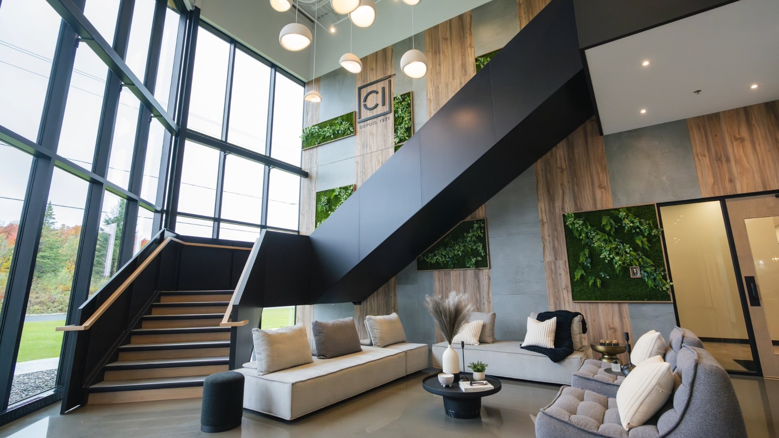
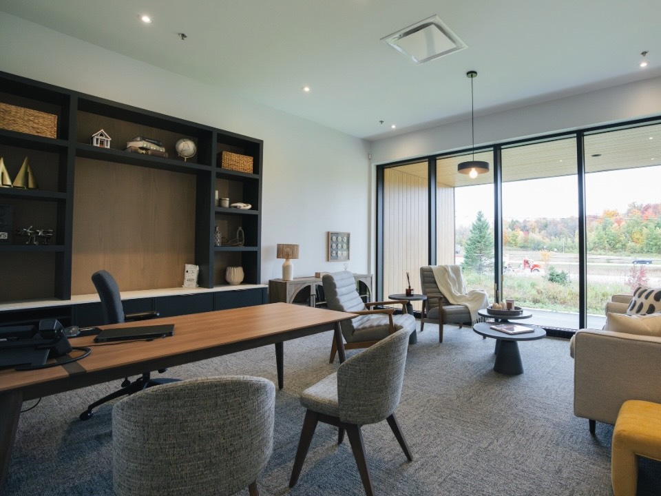
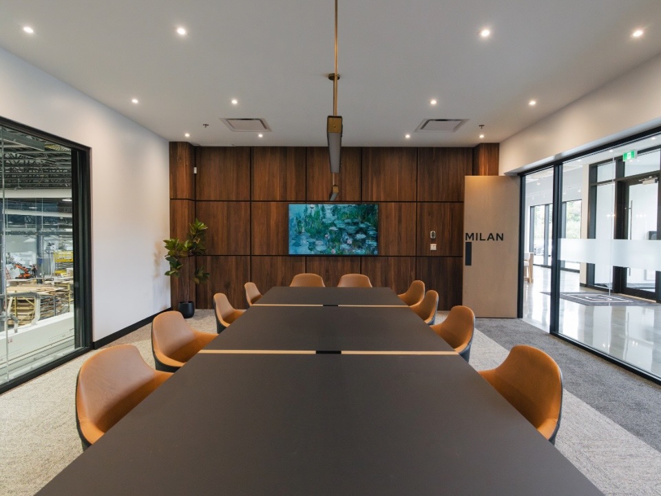
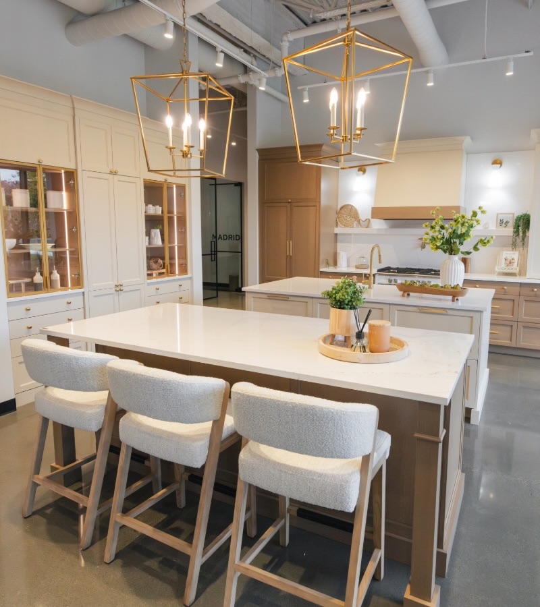
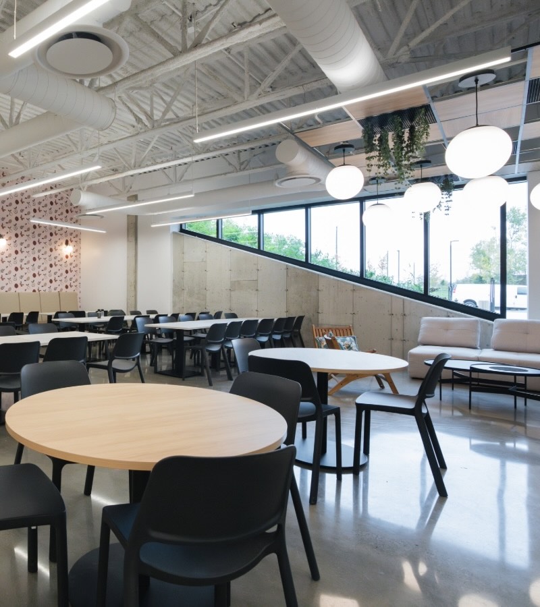
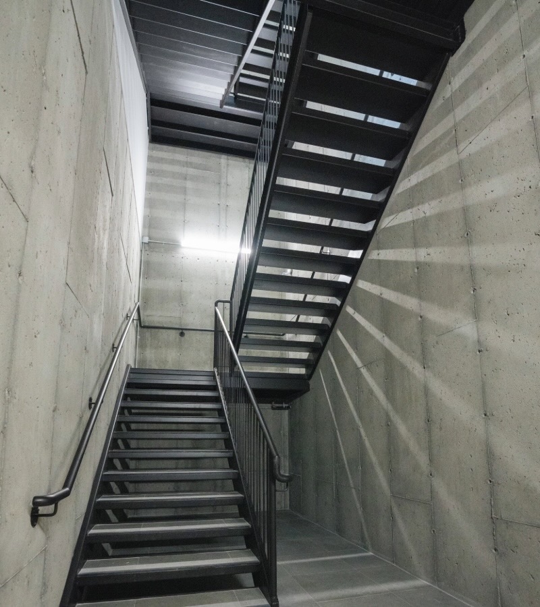
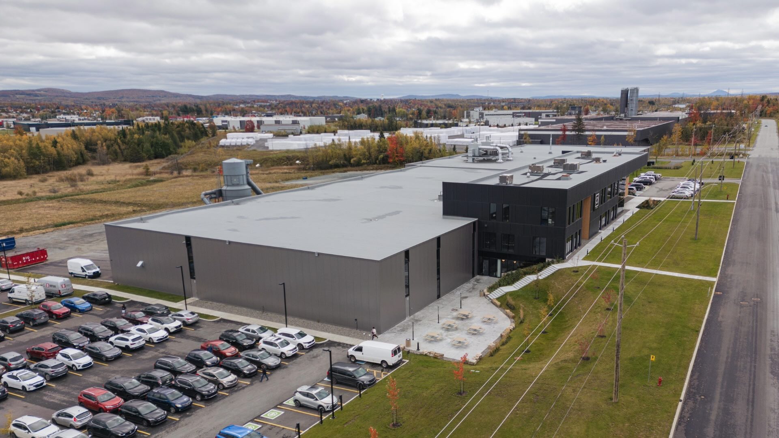
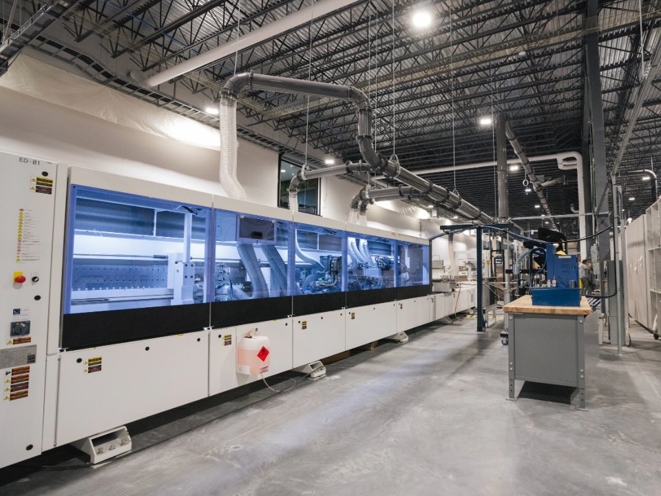
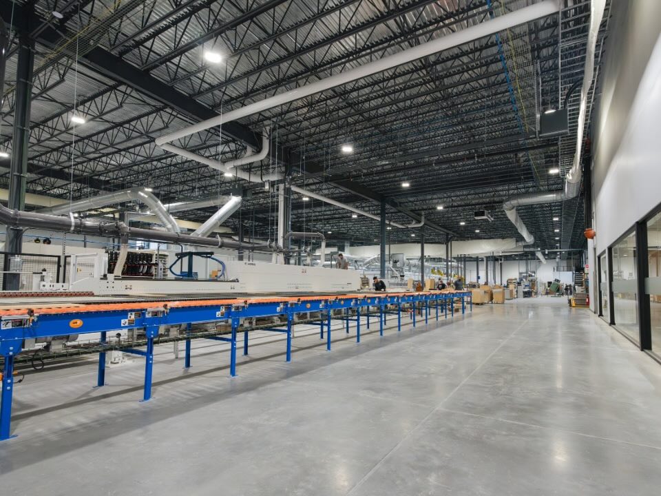
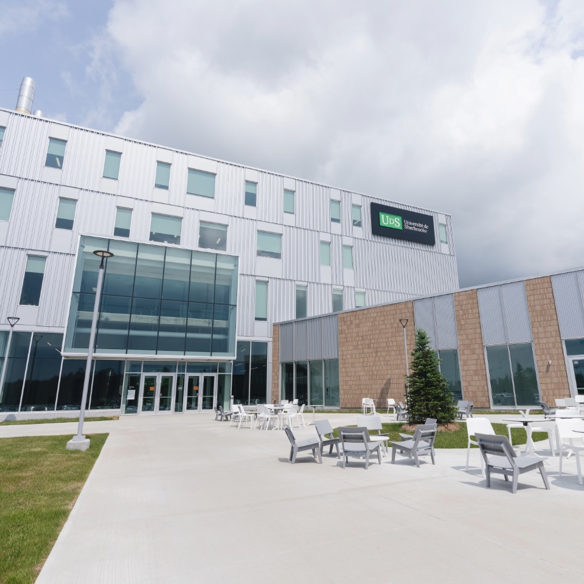
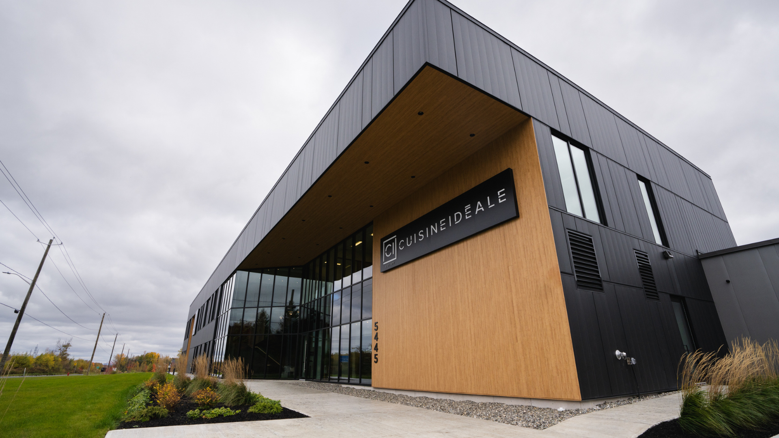
Bringing production and our teams under one roof in an environment that reflects the Cuisine Idéale brand. The new headquarters combines a nearly 100,000 sq. ft. factory equipped with cutting-edge technology and three floors of office space totaling 30,000 sq. ft. Bright workspaces, training and conference rooms, a gym, a cafeteria, and terraces complete the building, while a heat recovery system repurposes energy generated by production equipment to help heat the facility.
Prochain Projet
Cuisine Idéale

Expansion to match our ambitions
Secteur — Travaux civils
Budget — 10m $ - 20m $
Échéancier — 44 semaines
Date de réalisation — 2024
Sector — Construction
Bâtiment
Budget —
20M$ to 50M$
Timeline —
± 65 weeks
Completion date —
2024
Bringing production and our teams under one roof in an environment that reflects the Cuisine Idéale brand. The new headquarters combines a nearly 100,000 sq. ft. factory equipped with cutting-edge technology and three floors of office space totaling 30,000 sq. ft. Bright workspaces, training and conference rooms, a gym, a cafeteria, and terraces complete the building, while a heat recovery system repurposes energy generated by production equipment to help heat the facility.
The challenge
The priority here was not simply to build as quickly as possible. The schedule had to align primarily with the integration of production equipment, from installation to commissioning, to allow Cuisine Idéale to ramp up operations gradually. At the same time, every space had to reflect the level of quality and attention to detail associated with the company, all while staying within project parameters.
Our approach
Construction planning was therefore built around the client's operations. The various sequences were coordinated based on the arrival, connection, and commissioning of equipment to ensure the right conditions were met at the right time. Ongoing collaboration between Cuisine Idéale’s designers, professionals, construction teams, and various partners also made it possible to optimize every investment without losing sight of the big picture.
Results
The new headquarters provides Cuisine Idéale with an environment where production, collaboration, and team well-being evolve together. The factory was able to start up gradually according to the client's operational needs, while the workspaces reflect a commitment to quality down to the smallest detail. A building designed to support both today's activities and tomorrow's growth.