Séminaire de Sherbrooke inner courtyard
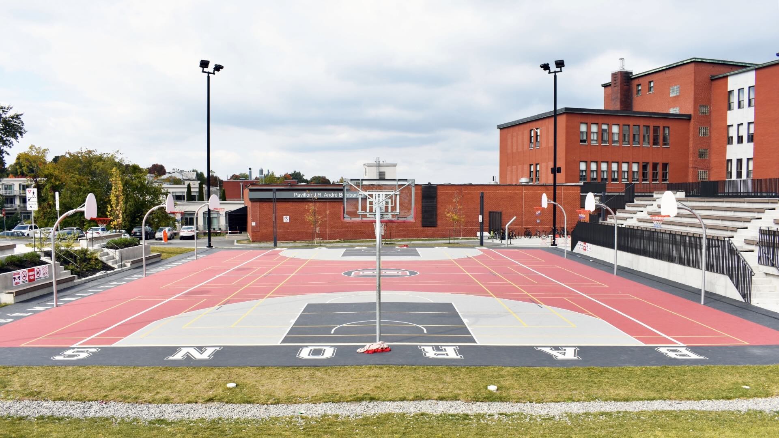
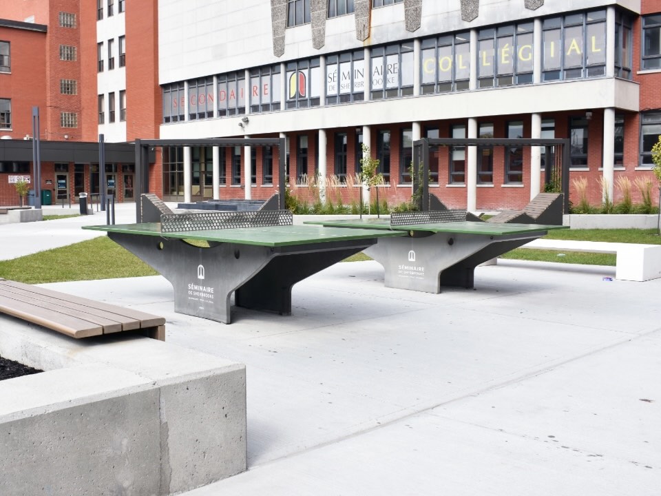
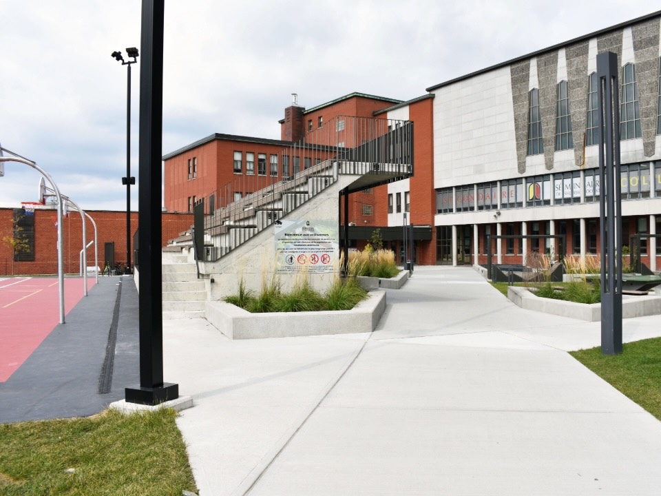
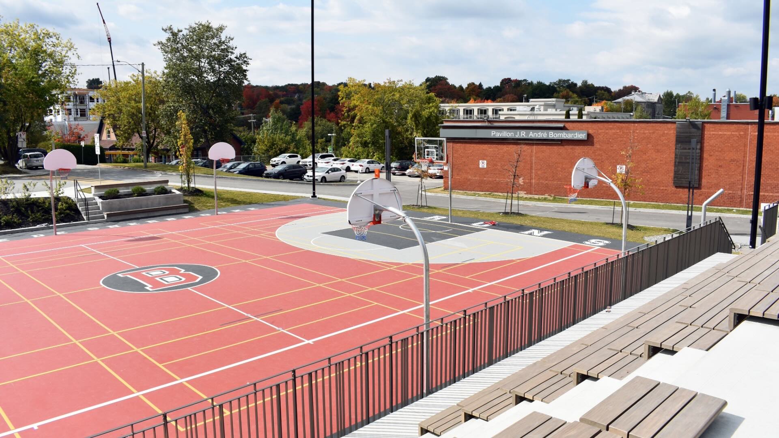
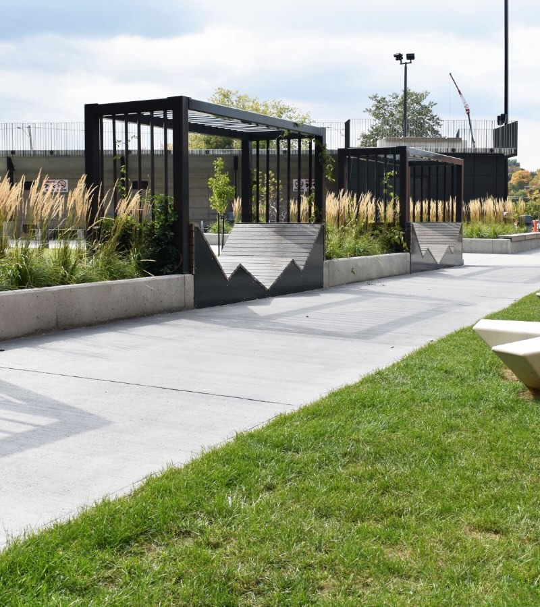
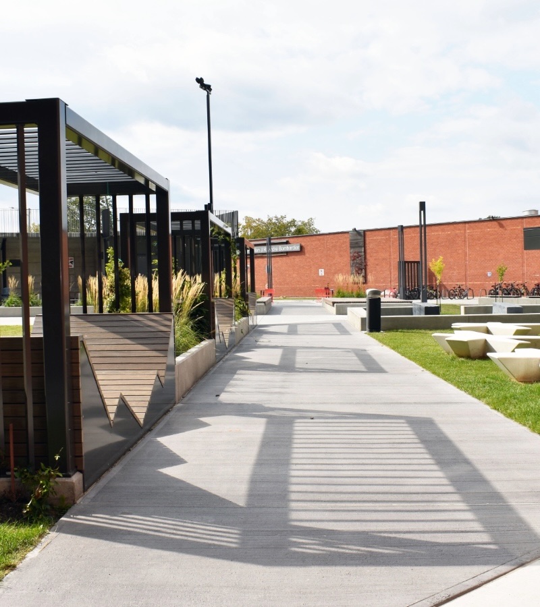
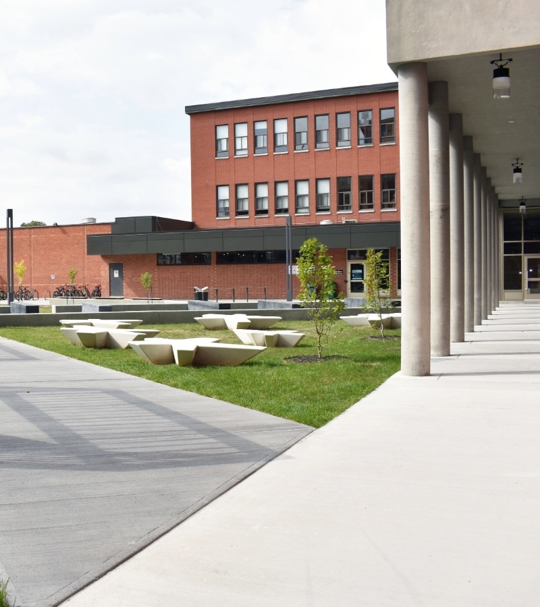
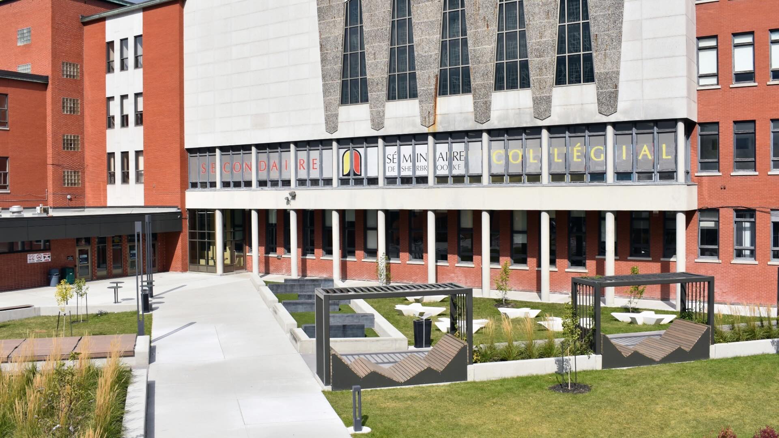
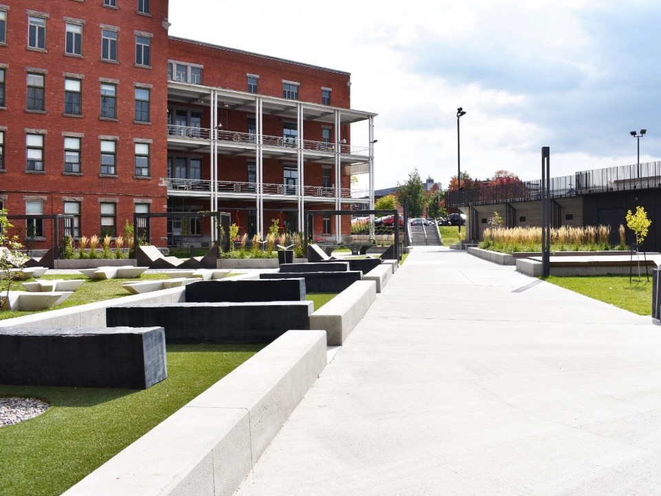
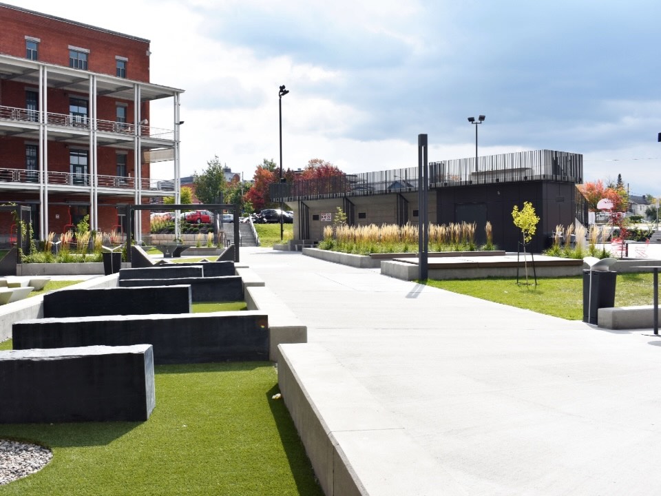
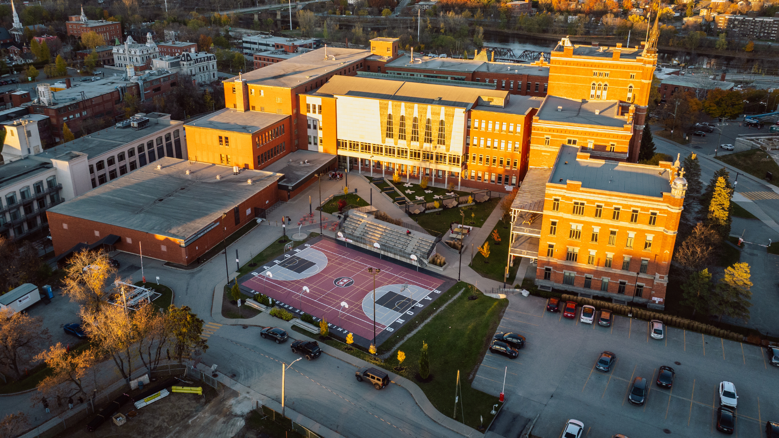
From a parking lot to a true living space. The inner courtyard of the Séminaire de Sherbrooke has been completely reimagined to provide students with a place to learn, move, connect, and take a break. Completed following an initial phase of work on the building's foundations, this new layout transforms the back of the Séminaire into a versatile environment where social, academic, and athletic activities can coexist on a daily basis.
Prochain Projet
Séminaire de Sherbrooke inner courtyard

Preserving history, transforming space
Secteur — Travaux civils
Budget — 10m $ - 20m $
Échéancier — 44 semaines
Date de réalisation — 2024
Sector — Construction
Structures essentielles
Budget —
500 000$ à 2.5M$
Timeline —
± 21 weeks
Completion date —
2019
From a parking lot to a true living space. The inner courtyard of the Séminaire de Sherbrooke has been completely reimagined to provide students with a place to learn, move, connect, and take a break. Completed following an initial phase of work on the building's foundations, this new layout transforms the back of the Séminaire into a versatile environment where social, academic, and athletic activities can coexist on a daily basis.
The challenge
Transforming the courtyard while the Séminaire’s activities were ongoing required maintaining safe access for students throughout the construction process. The creation of the concrete stage added another dimension to the project, involving imposing architectural formwork that demanded high precision to achieve the desired aesthetic result while ensuring the structure's durability.
Our approach
The project was divided into different phases to allow the work to progress in sync with the Séminaire’s activities. A traffic plan developed with the client and precise delineation of work zones allowed for access to be adapted as the project moved forward. For the stage, constant coordination between the project manager and the foreman made it possible to adjust formwork methods and monitor every step closely, right down to the details.
Results
The space once occupied by a parking lot is now a gathering courtyard designed for students. The layout offers new opportunities to study, socialize, and be active outdoors, all while integrating with the character of the Séminaire. A transformation that gives this space at the heart of the institution a whole new purpose.