Century 21
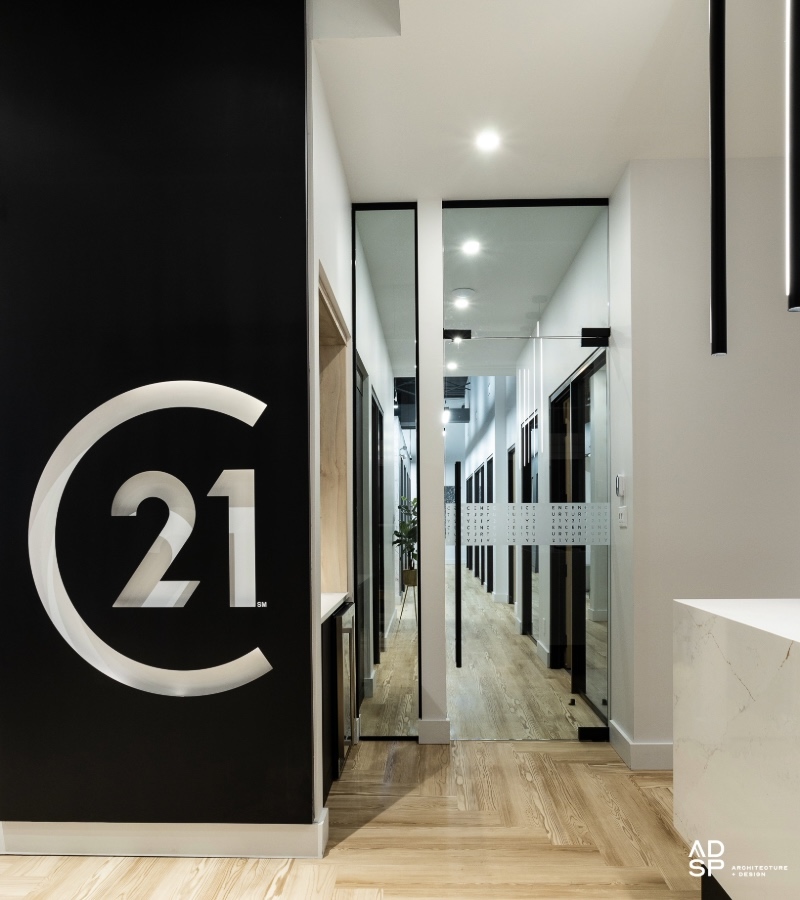
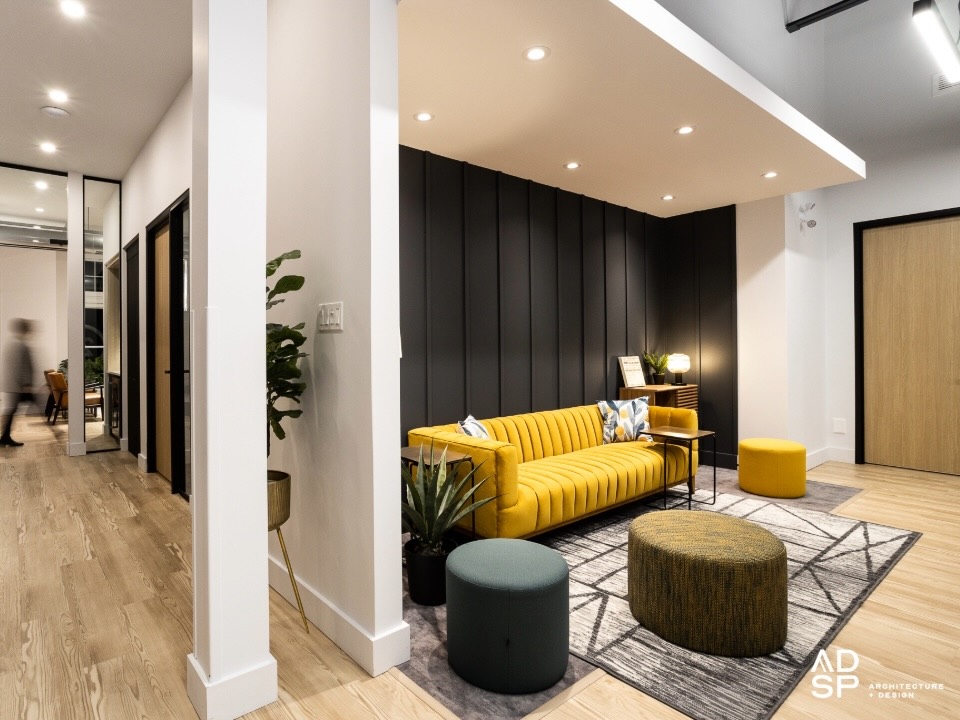
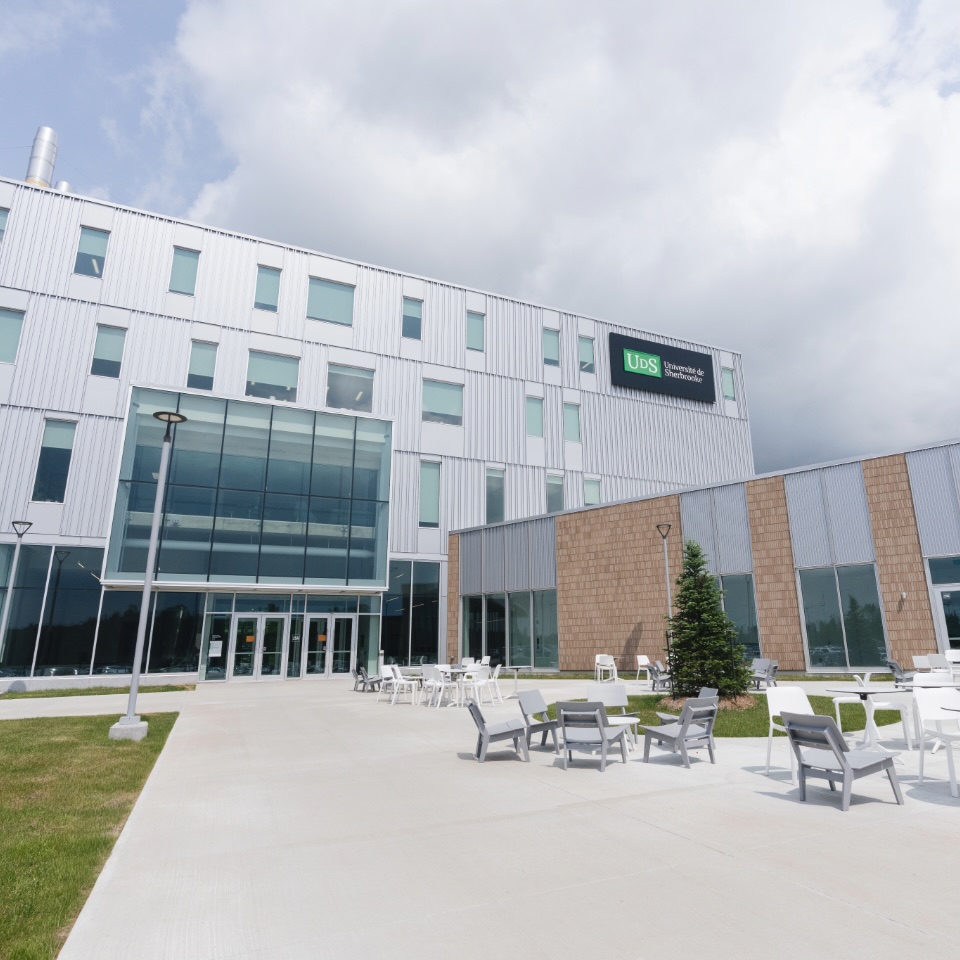
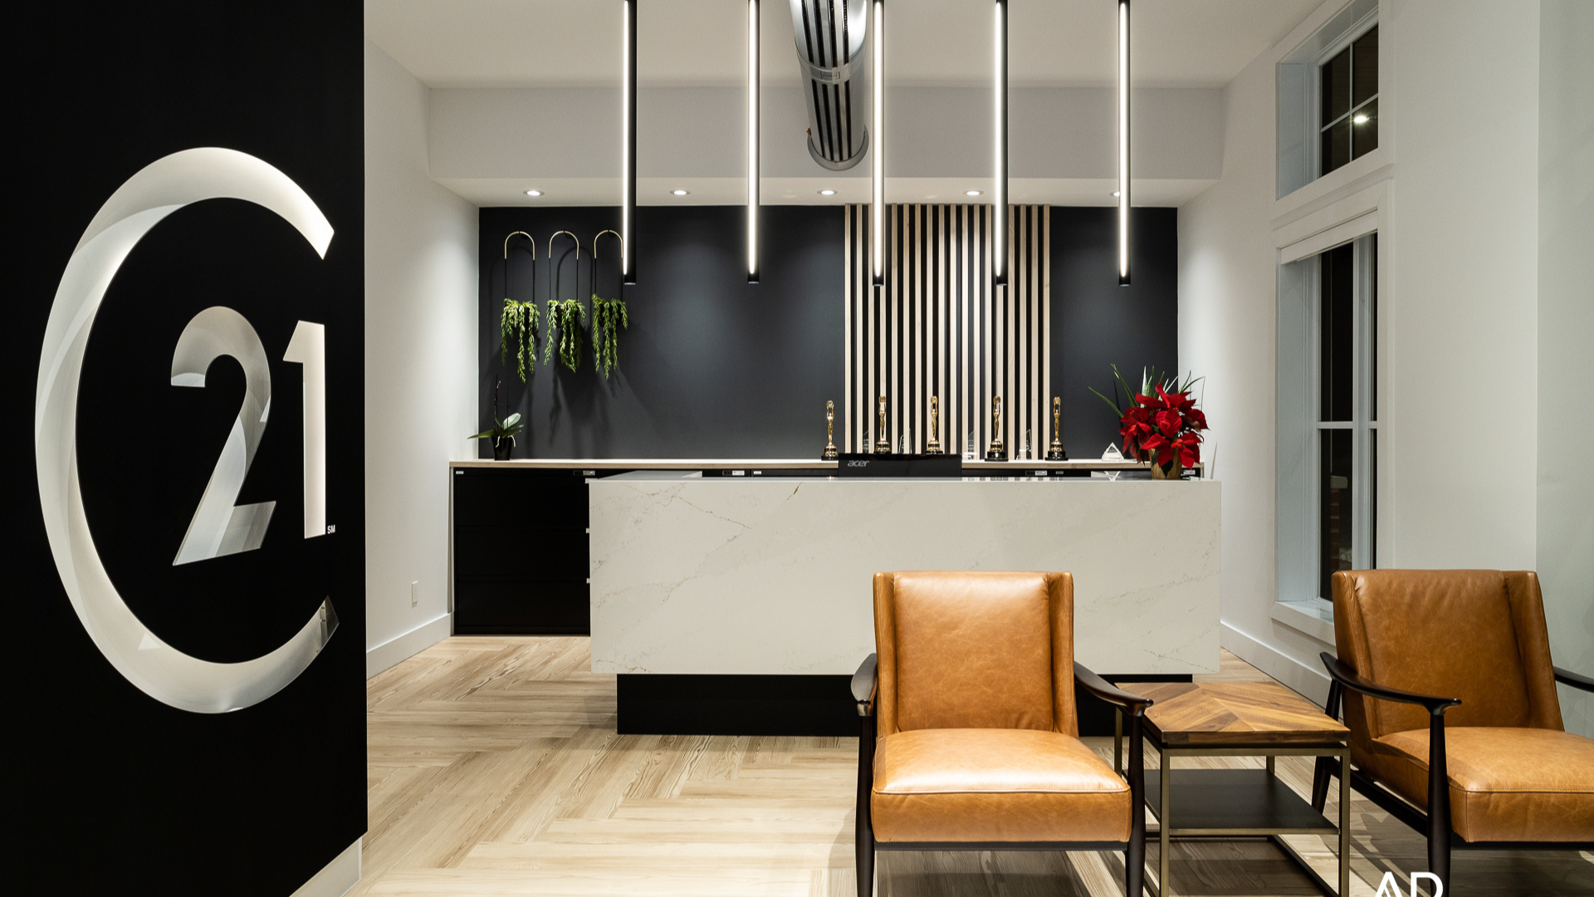
A building can evolve far beyond its original purpose. Once occupied by a grocery store built by our teams in 2013, this space has been completely reimagined to house the Century 21 offices. The first floor was partitioned, stripped, and refitted to create a new work environment, adjacent to a space dedicated to dining.
Prochain Projet
Century 21

A new location to better serve you
Secteur — Travaux civils
Budget — 10m $ - 20m $
Échéancier — 44 semaines
Date de réalisation — 2024
Sector — Construction
Bâtiment
Budget —
500 000$ à 2.5M$
Timeline —
± 16 weeks
Completion date —
2022
A building can evolve far beyond its original purpose. Once occupied by a grocery store built by our teams in 2013, this space has been completely reimagined to house the Century 21 offices. The first floor was partitioned, stripped, and refitted to create a new work environment, adjacent to a space dedicated to dining.
The challenge
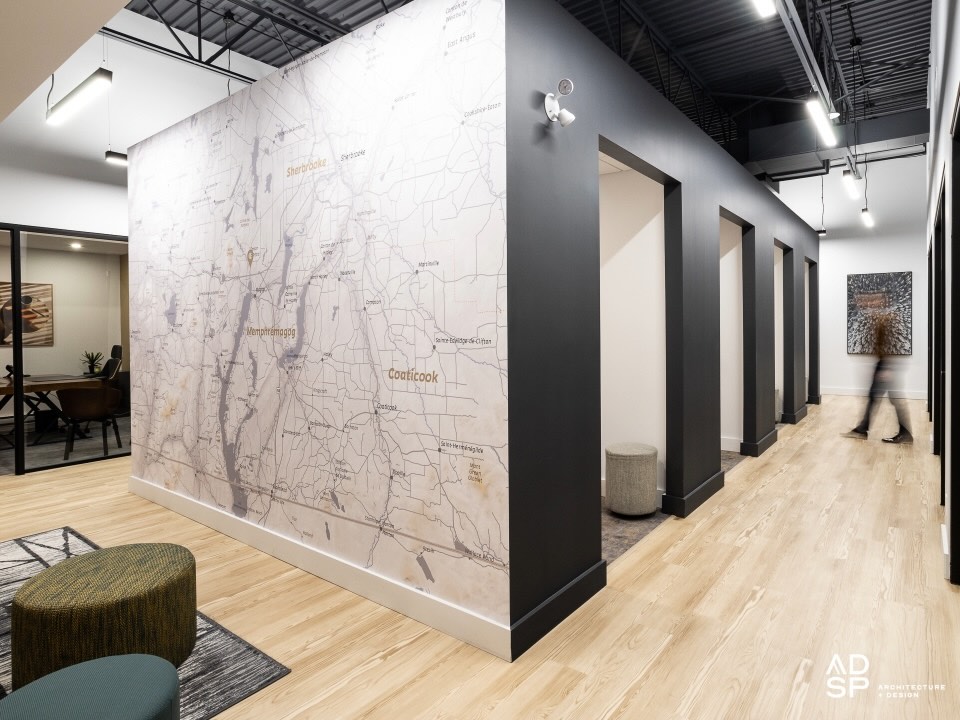
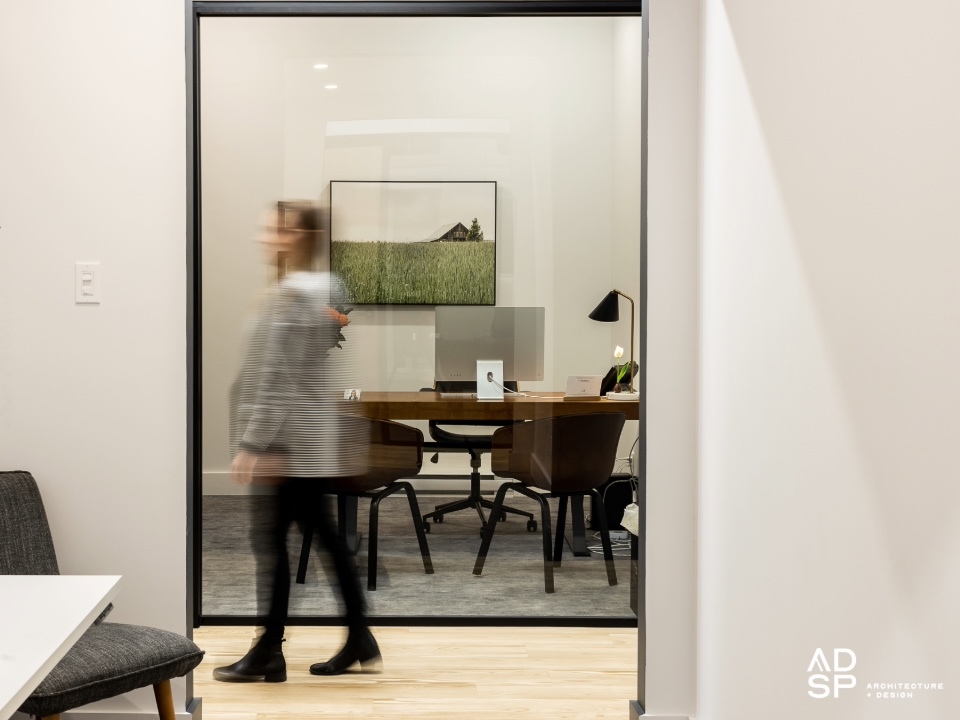
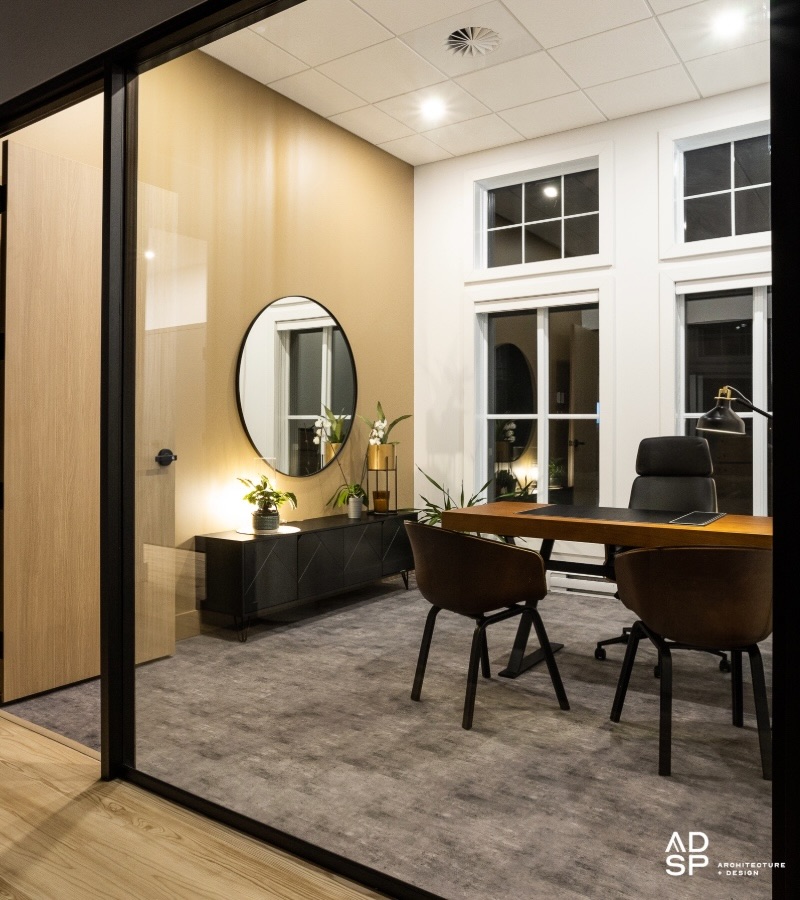
Creating offices in this space required balancing two seemingly opposing needs: maintaining the confidentiality of discussions while allowing maximum natural light to flow through. With windows accessible on only two sides of the premises, the layout had to ensure that the central areas could also benefit from the exterior light.
Our approach
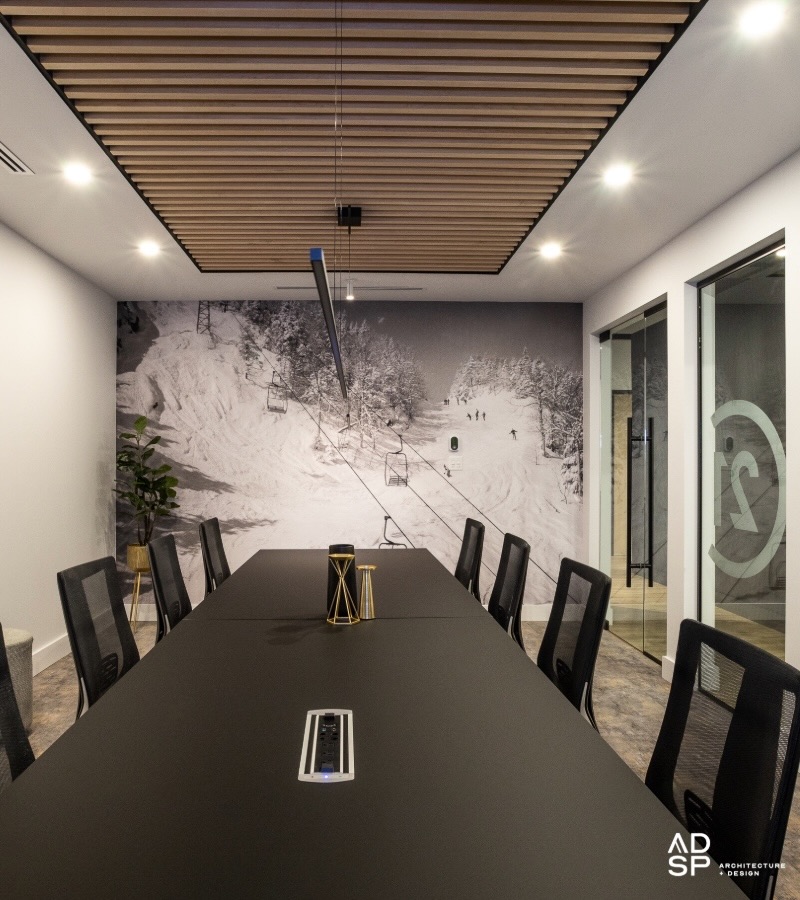
Acoustics were carefully considered, from the composition of the partitions, glazing, and door hardware to the integration of sound-absorbing materials. As for lighting, large glass surfaces were installed on the facades of the peripheral offices, while those in the center were designed as independent volumes, allowing light to circulate around and above them.
Results
The new layout completely transforms the building's purpose while leveraging its existing features. Century 21 now enjoys a bright, functional environment where the spaces foster collaboration, daily work, and the privacy required for client meetings.