BUILD MORE EFFICIENTLY WITH LEAN CONSTRUCTION
We apply a Lean Construction approach to optimize planning, coordination, and project execution. This method reduces waste, improves collaboration among stakeholders, and maximizes delivered value. The result: more structured, streamlined, and higher-performing projects.
We adopt short-term planning carried out collaboratively with all project stakeholders. This approach is inspired in part by the Last Planner System, enabling upcoming work and procurement to be planned based on real job site constraints and each team’s commitments.
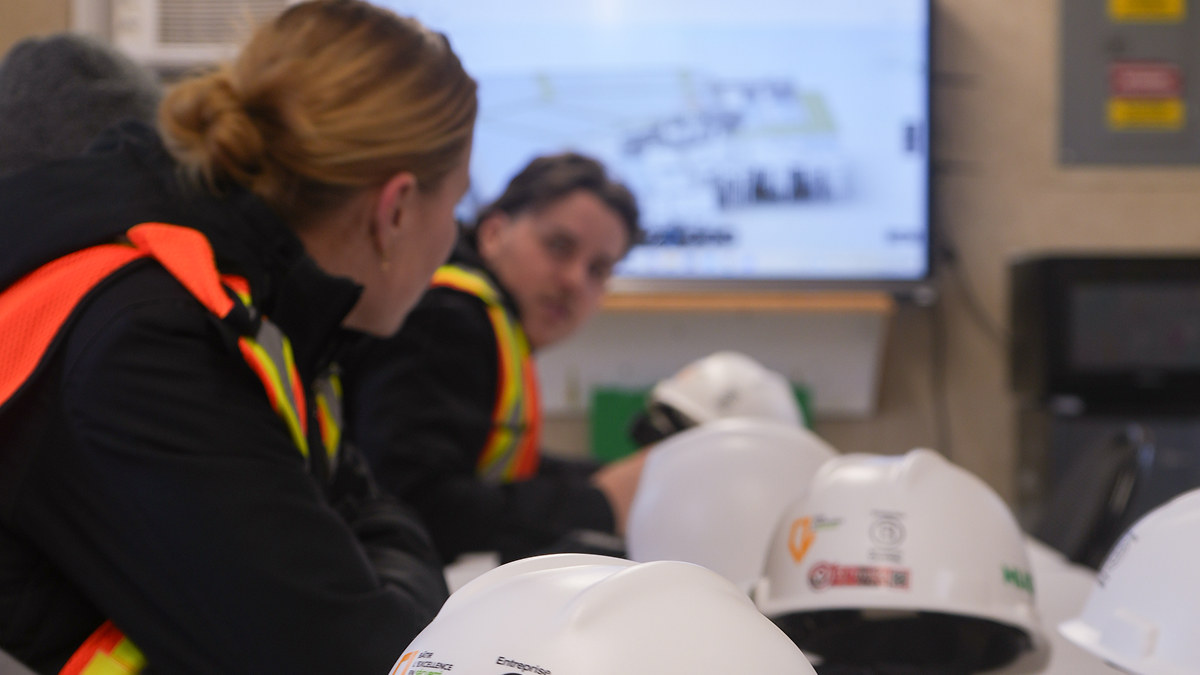
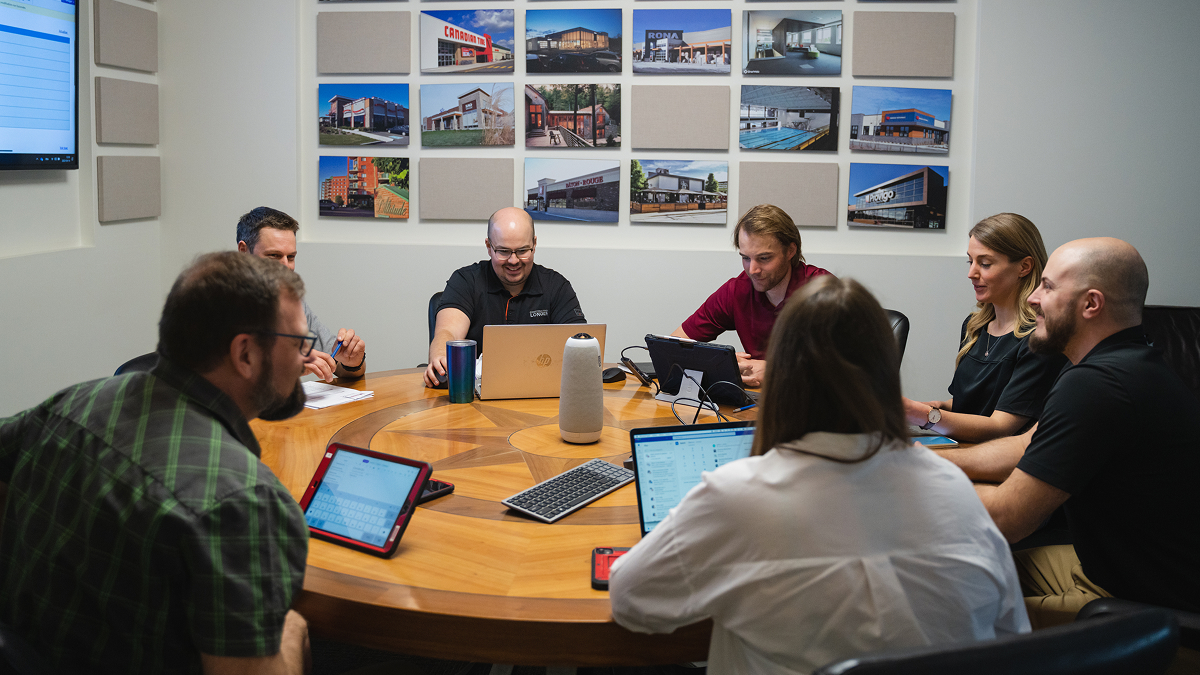
We use methodologies inspired by the Big Room concept to structure our collaboration spaces. Visual management and workspace organization help maintain a clear, structured, and collaborative environment that supports the project team in achieving and exceeding its objectives.
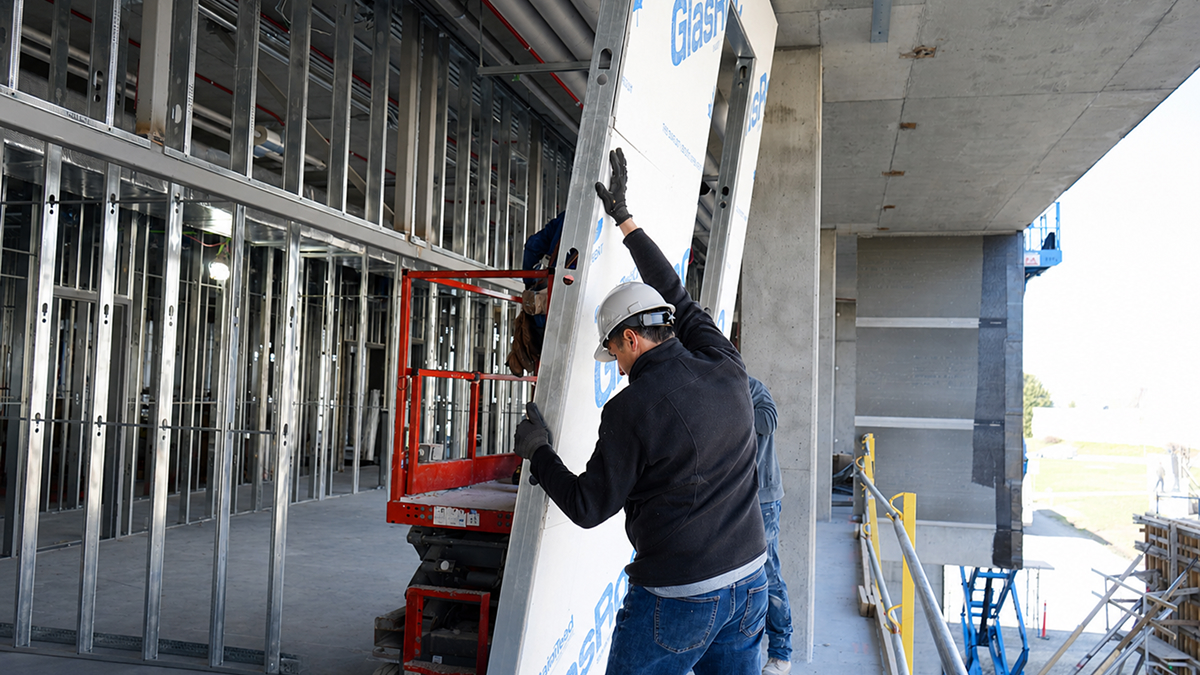
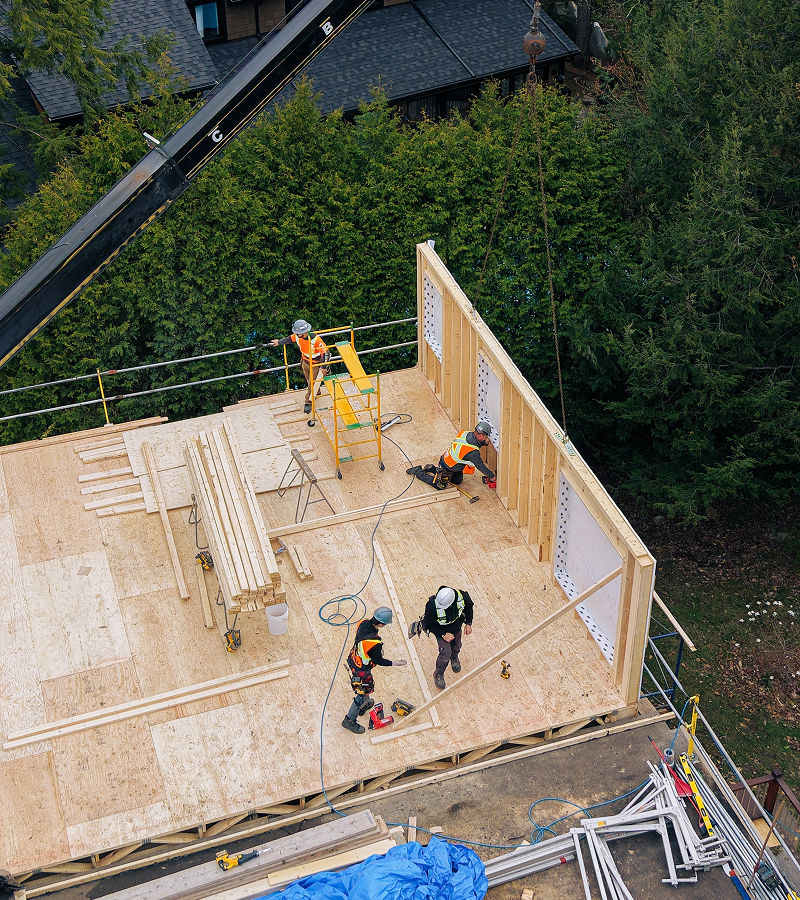
Whenever possible, we prioritize prefabrication and BIM to improve accuracy, reduce uncertainties, and enhance coordination among stakeholders. This approach also helps reduce material waste and optimize resource use.

We analyze and structure repetitive tasks to organize job site activities in a more streamlined and predictable way. This approach is inspired in part by the concept of takt time, which establishes a clear and consistent work rhythm to improve team coordination and optimize project flow.
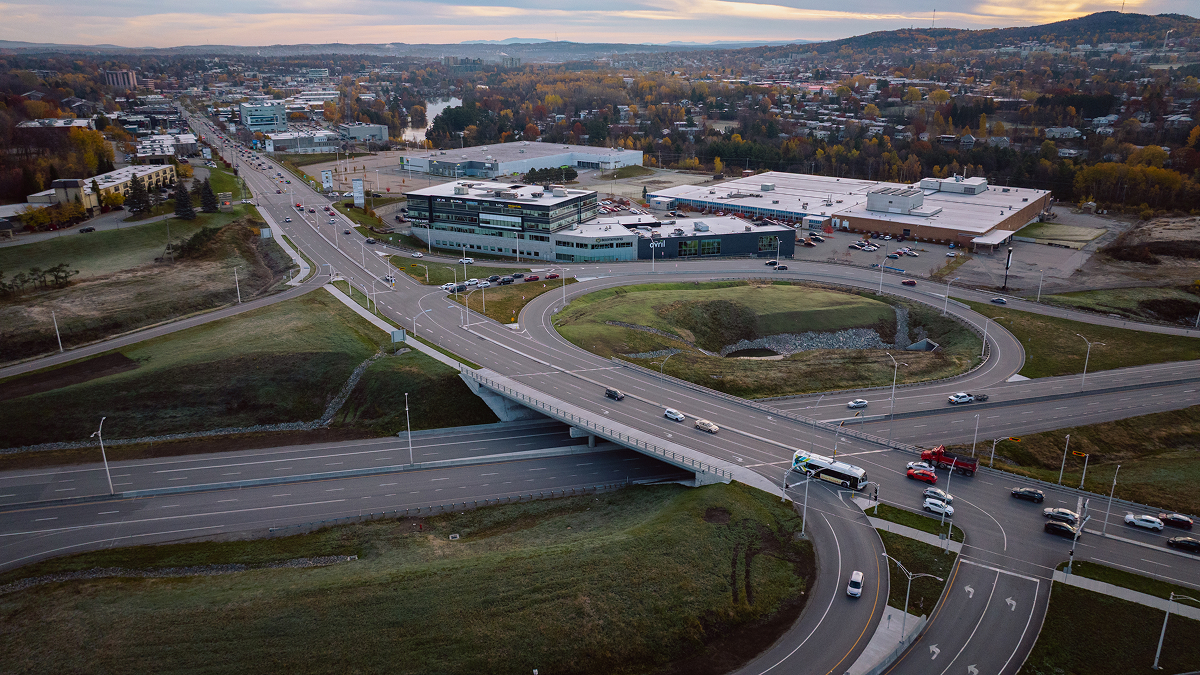
Mapping and analyzing our internal processes allow us to identify inefficiencies and continuously improve project organization and planning.

At the end of each project, or following key milestones, our teams meet to conduct post-mortems and capture lessons learned. These insights directly feed the continuous improvement of our practices.