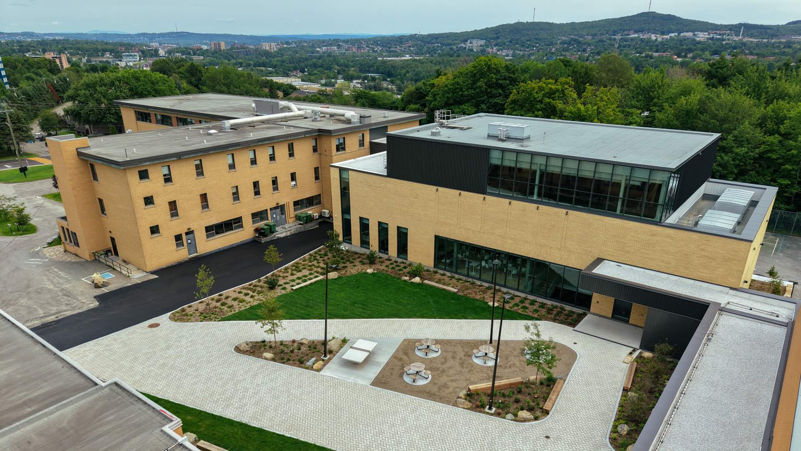
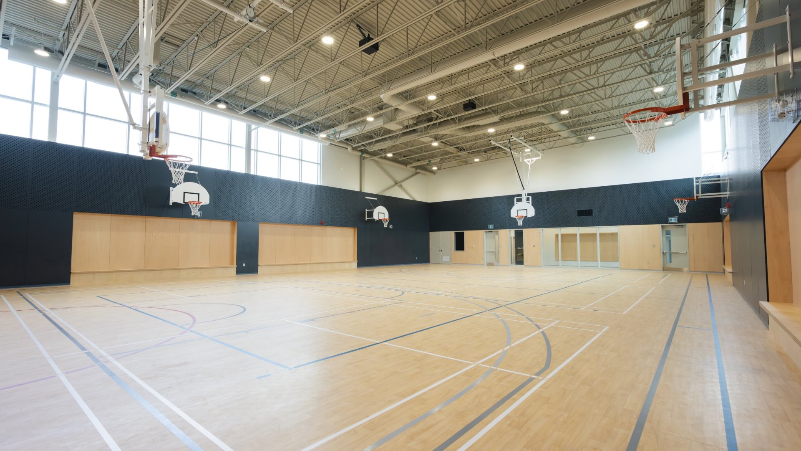
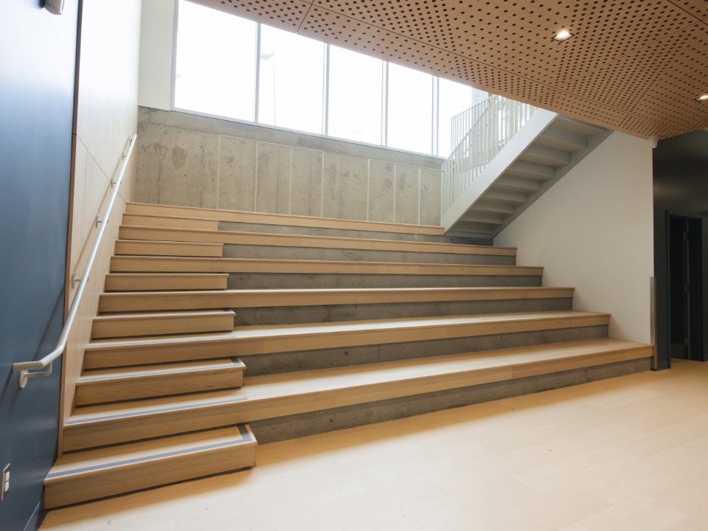
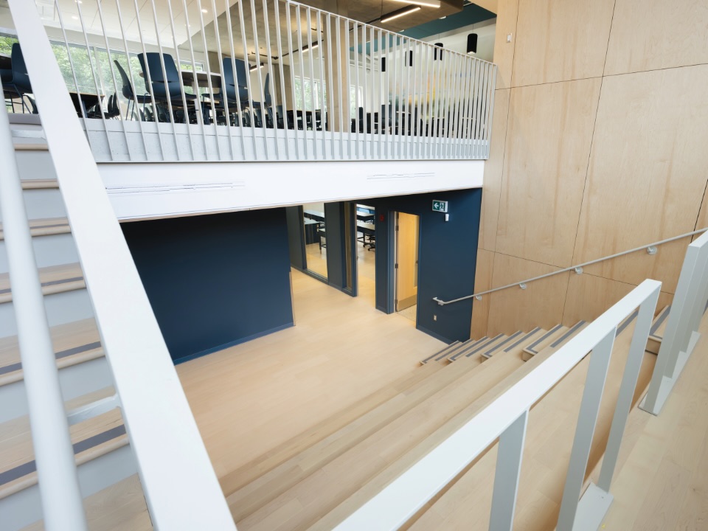
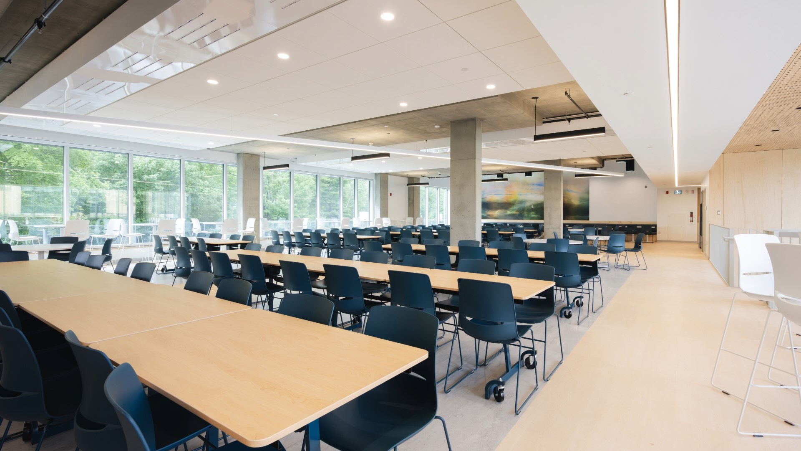
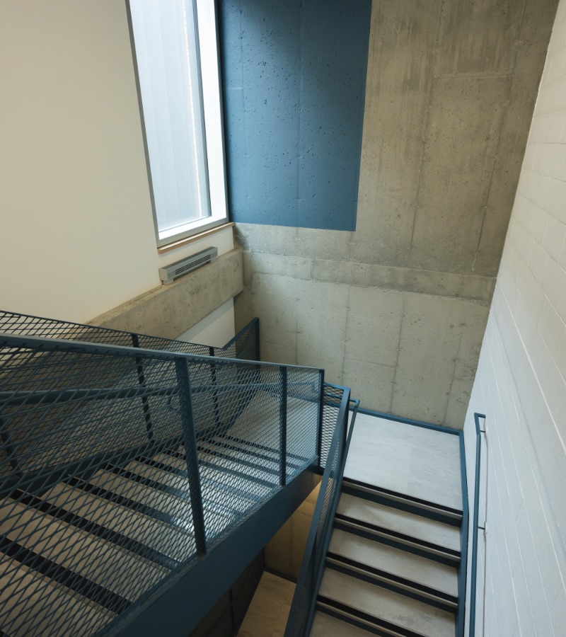
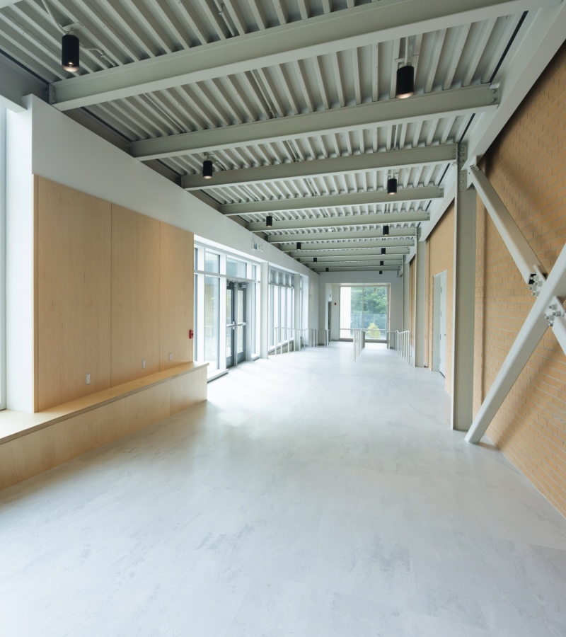
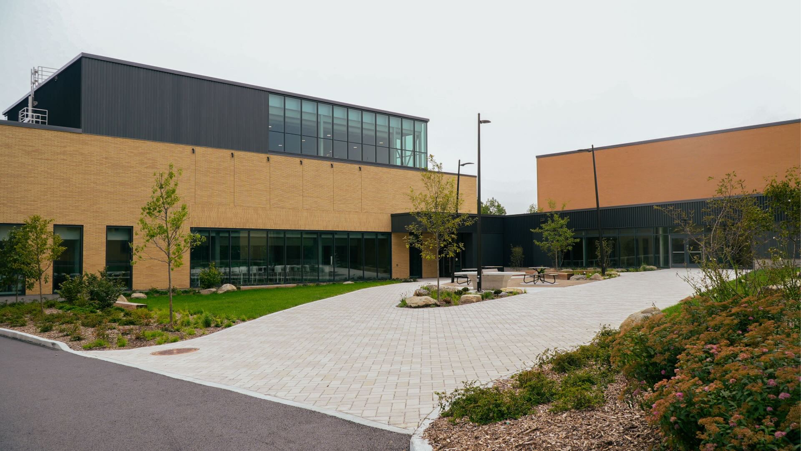
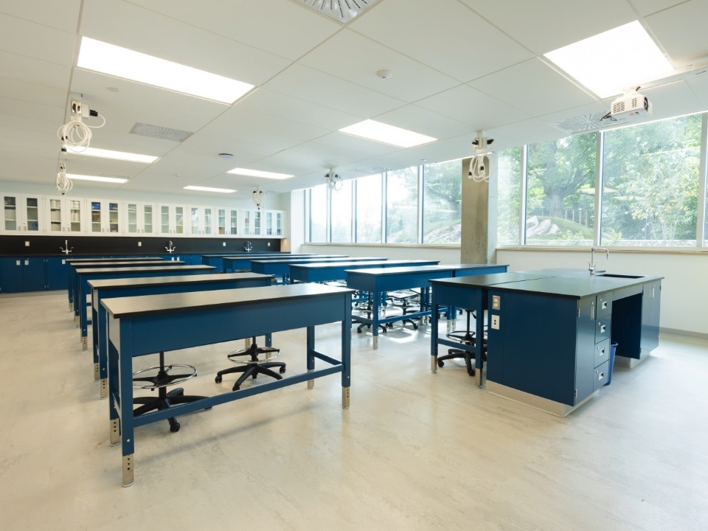
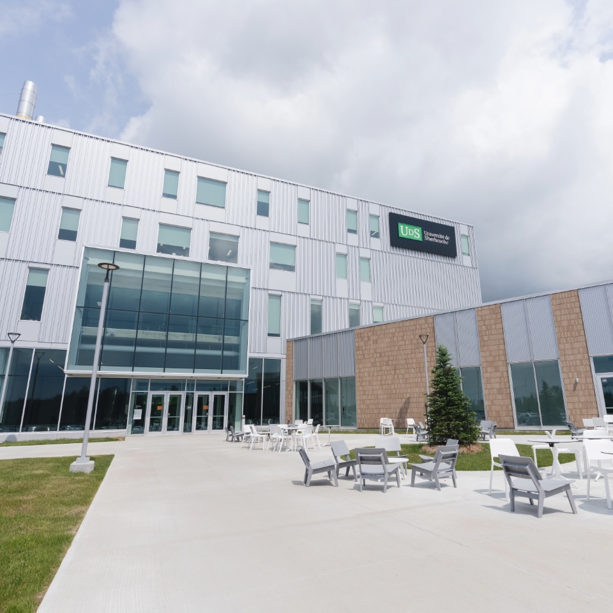
Developed in collaboration with Le Salésien high school, the Connexion project integrates existing facilities while adding new spaces to the students' daily lives. Spread over three levels, the building houses laboratories and classrooms, offices, a cafeteria, and a new gymnasium. At the heart of the project, an interior courtyard completes the complex, creating a new gathering place at the center of the school.
12 à 20%
CO2 emission reduction for this project
Results
Delivered on time and on budget, the Connexion project now truly lives up to its name. The new building bridges the gap between the existing Salésien facilities while adding spaces that enrich the student experience, from the laboratory and gymnasium to the cafeteria and the inner courtyard. This project was built in close collaboration with the school, from the initial blueprints to the moment students first stepped into their new spaces.