Dauphinais
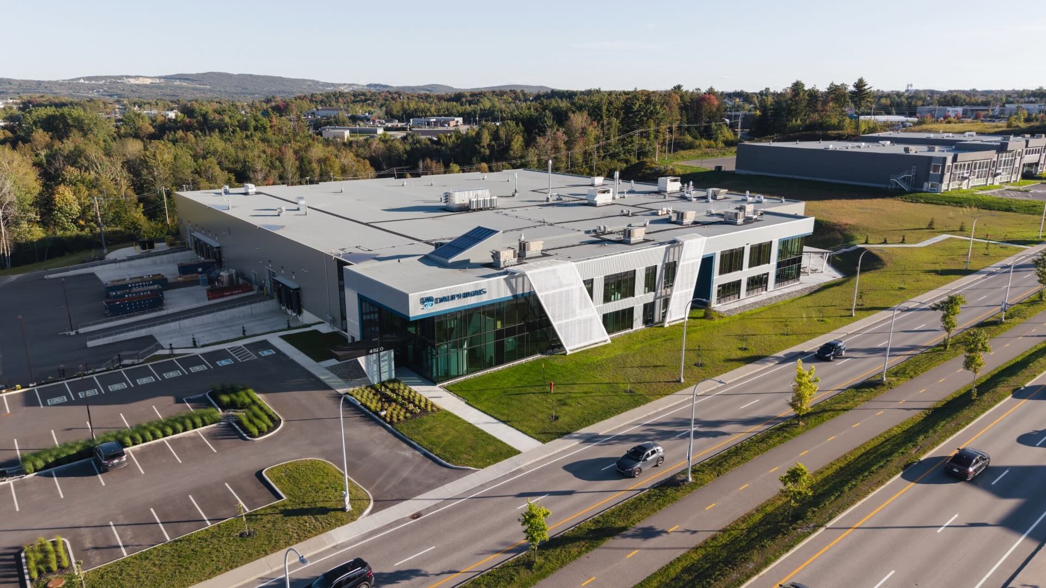
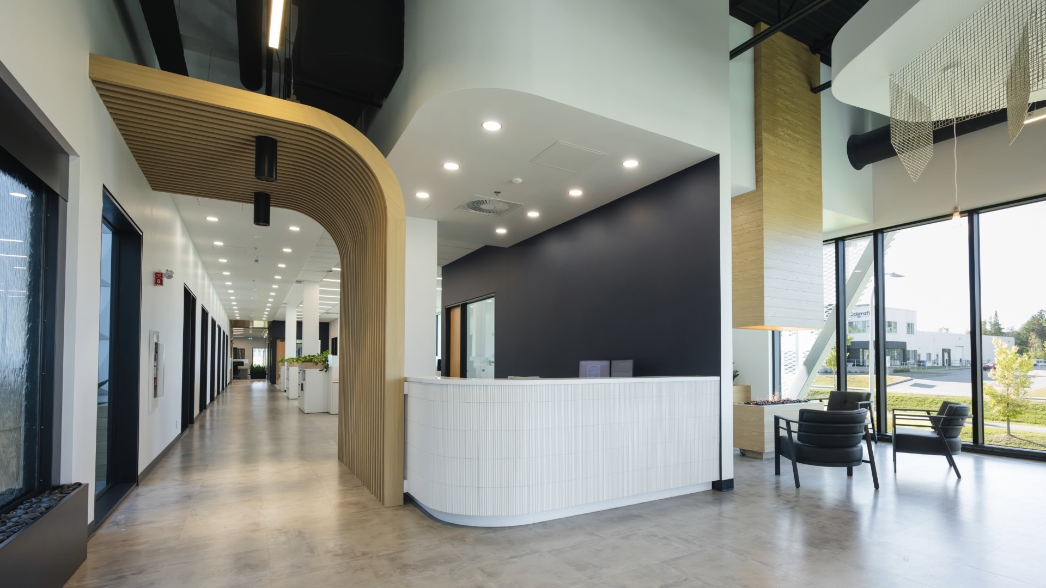
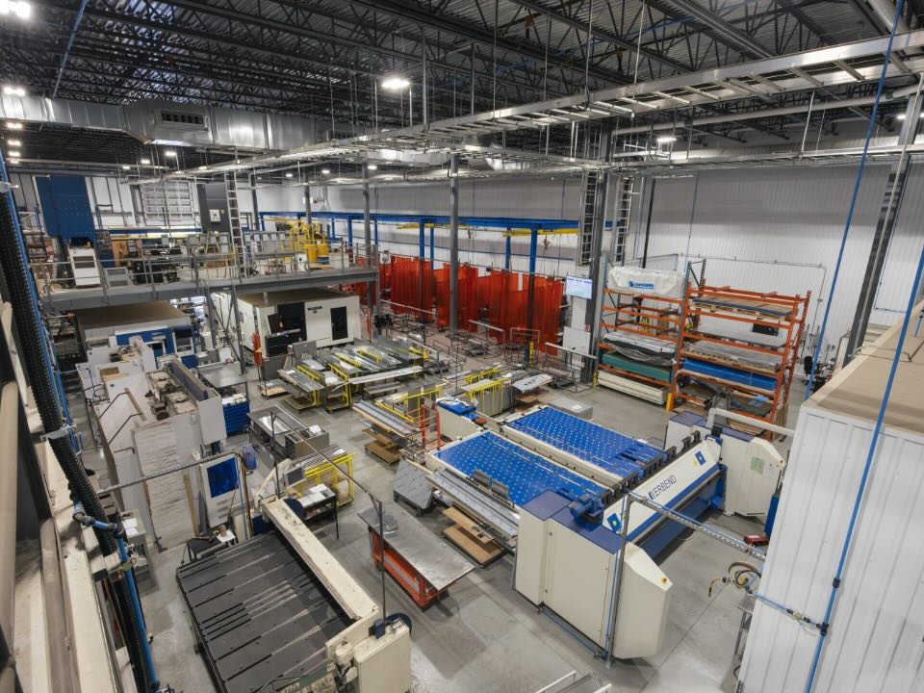
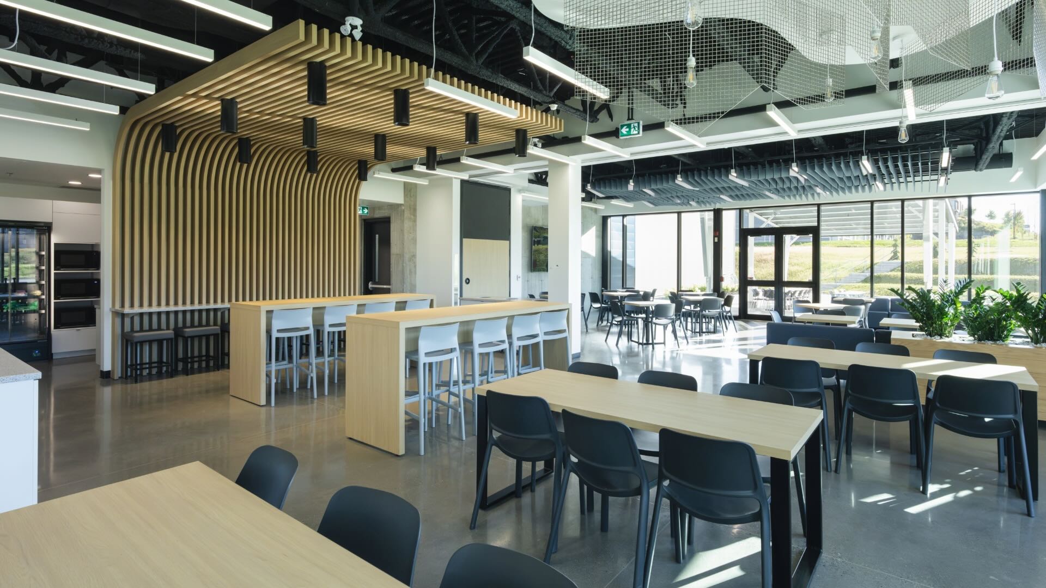
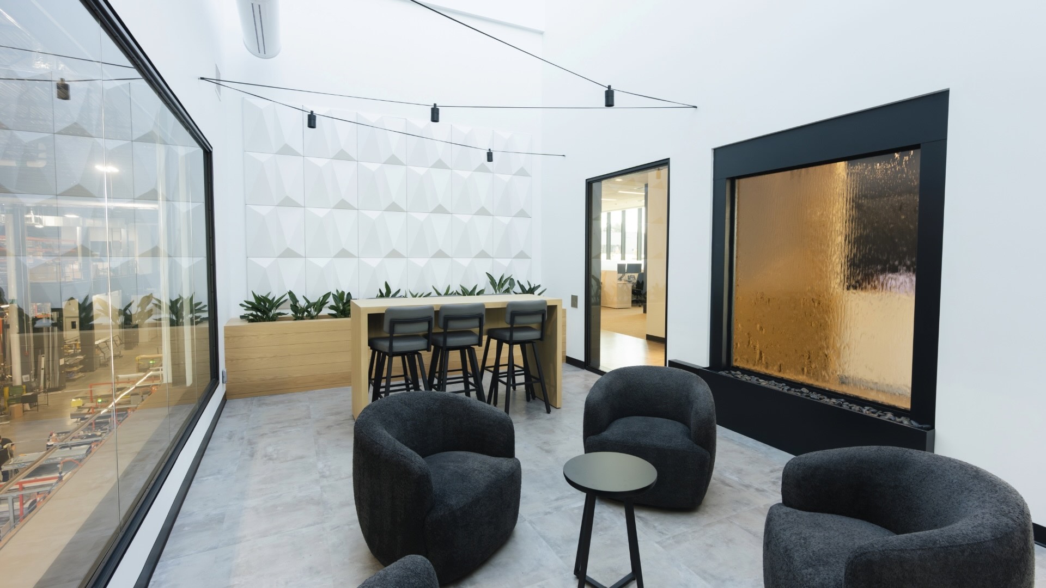
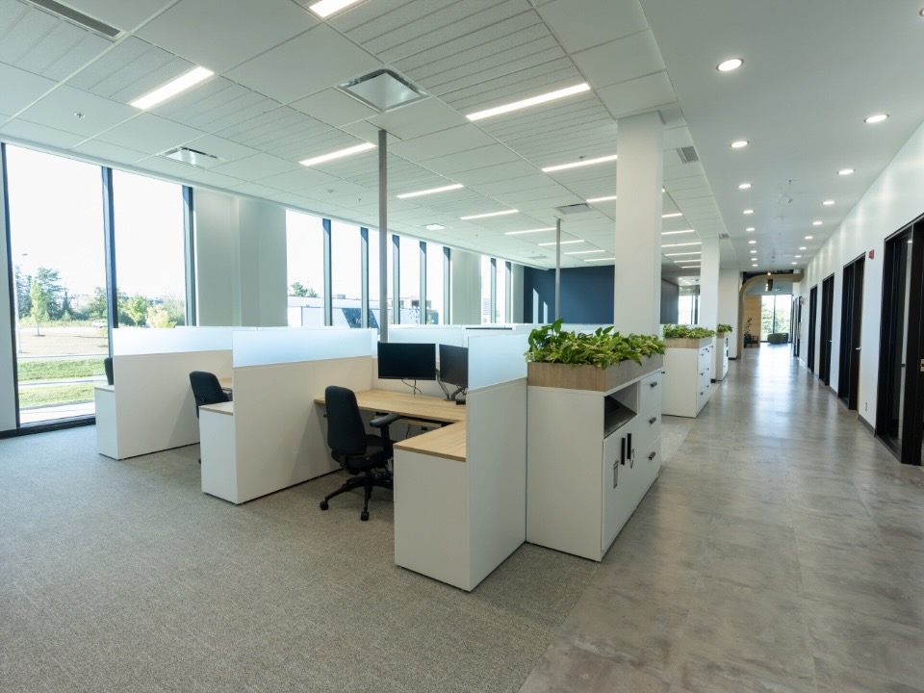
With the construction of its new facility in Sherbrooke, Dauphinais has created a new environment tailored to its operations and the needs of its employees. This industrial building stands out for its refined architecture, both inside and out, where production areas are integrated with spaces designed for employee well-being. Notable features include a zen room bathed in natural light, thanks to a large skylight in the roof.
Prochain Projet

Dauphinais

An industrial building that breaks the mold
Secteur — Travaux civils
Budget — 10m $ - 20m $
Échéancier — 44 semaines
Date de réalisation — 2024
Sector — Construction
Bâtiment
Budget —
20M$ to 50M$
Timeline —
± 56 weeks
Completion date —
2026
With the construction of its new facility in Sherbrooke, Dauphinais has created a new environment tailored to its operations and the needs of its employees. This industrial building stands out for its refined architecture, both inside and out, where production areas are integrated with spaces designed for employee well-being. Notable features include a zen room bathed in natural light, thanks to a large skylight in the roof.
50%
recycled content in concrete
± 90,000 sq. ft.
of concrete slab made from a slag-based formula
The challenge
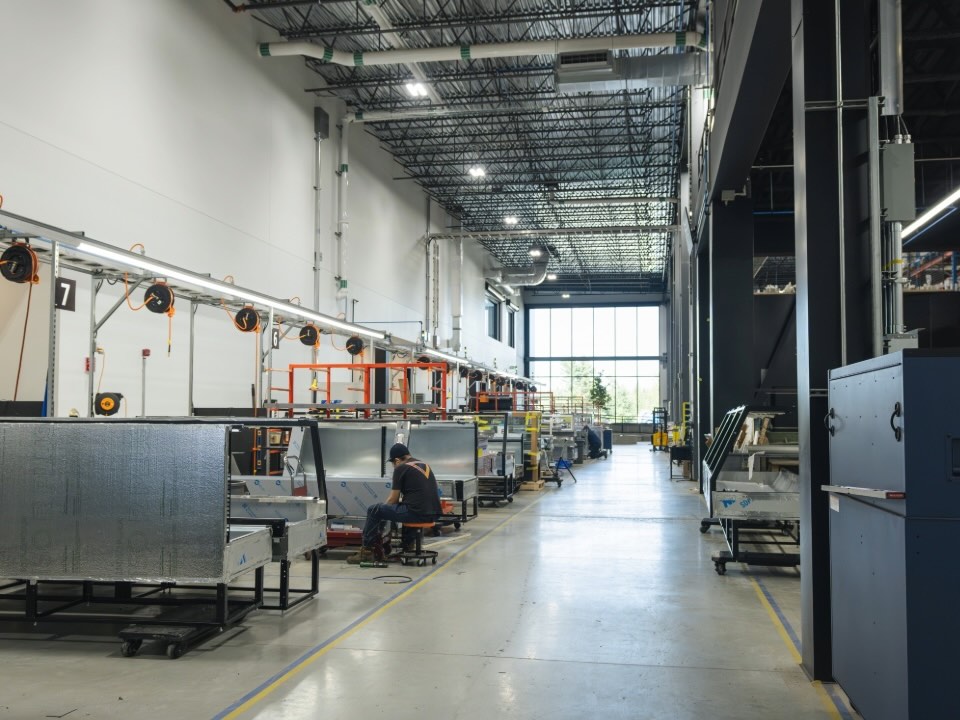
One of the project's unique challenges was integrating the client's industrial equipment while construction was still underway. This required coordinating our subcontractors with the suppliers and contractors hired directly by Dauphinais. Installing large-scale equipment demanded precise planning to allow work to continue while effectively preparing the plant for commissioning.
Our approach
From the pre-construction phase, our internal team used BIM modeling to coordinate the building's various components and anticipate potential conflicts before work began. This preparation facilitated execution on-site and improved the coordination of industrial equipment installation with the work of various trades.
All of the plant's interior metal cladding was installed by our own workers. By leveraging the expertise of our specialized cladding team, we were able to take charge of this important construction phase and ensure a polished execution that harmonizes with the building's architectural features.

A tree at the heart of the plant

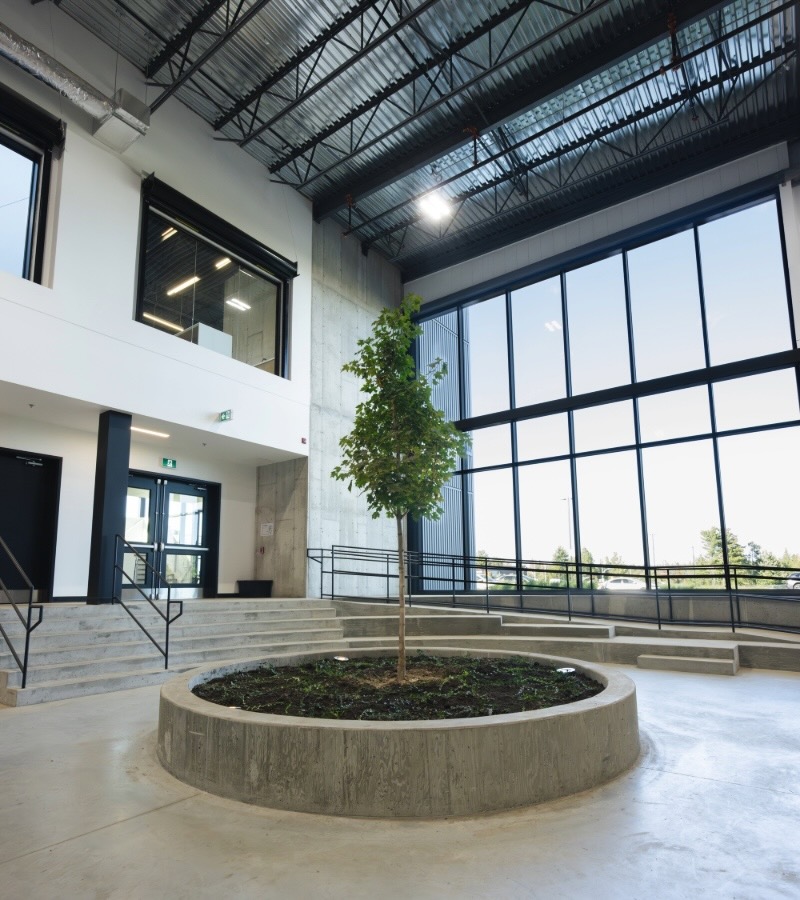
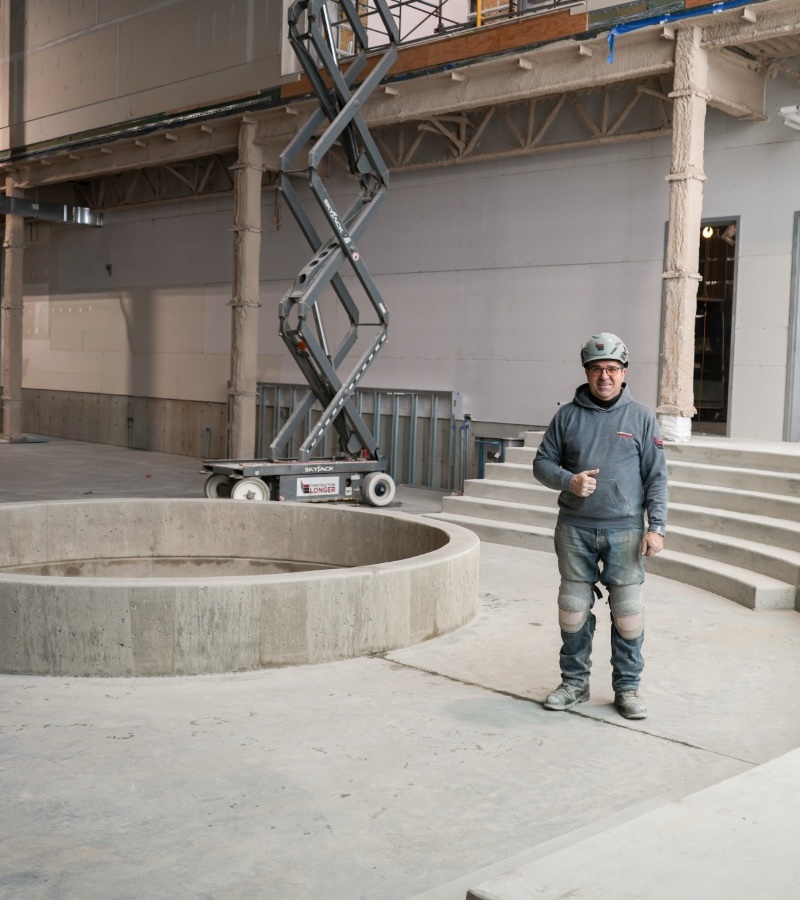
One of the building's most distinctive elements is undoubtedly the tree integrated into the plant's entrance. Surrounded by a custom platform and ramp, it helps create an interior environment that stands out from traditional industrial layouts.

Extraordinary formwork

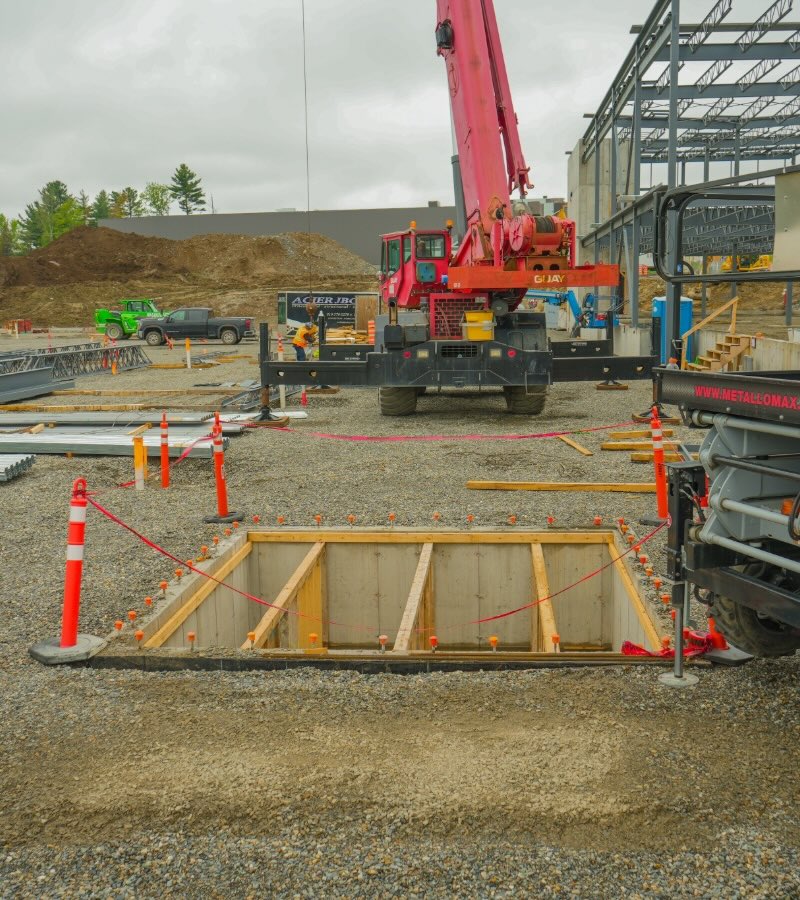
Building the platform and ramp surrounding the tree required formwork entirely adapted to their unique geometry. This precision work demanded an excellent command of conventional formwork techniques.

Our team's expertise

This formwork was built entirely by our own workers. From preparation to execution, our team applied their expertise to bring this distinctive architectural element to life—an achievement they are particularly proud of.

A tree at the heart of the plant

One of the building's most distinctive elements is undoubtedly the tree integrated into the plant's entrance. Surrounded by a custom platform and ramp, it helps create an interior environment that stands out from traditional industrial layouts.

Extraordinary formwork

Building the platform and ramp surrounding the tree required formwork entirely adapted to their unique geometry. This precision work demanded an excellent command of conventional formwork techniques.

Our team's expertise

This formwork was built entirely by our own workers. From preparation to execution, our team applied their expertise to bring this distinctive architectural element to life—an achievement they are particularly proud of.

Results
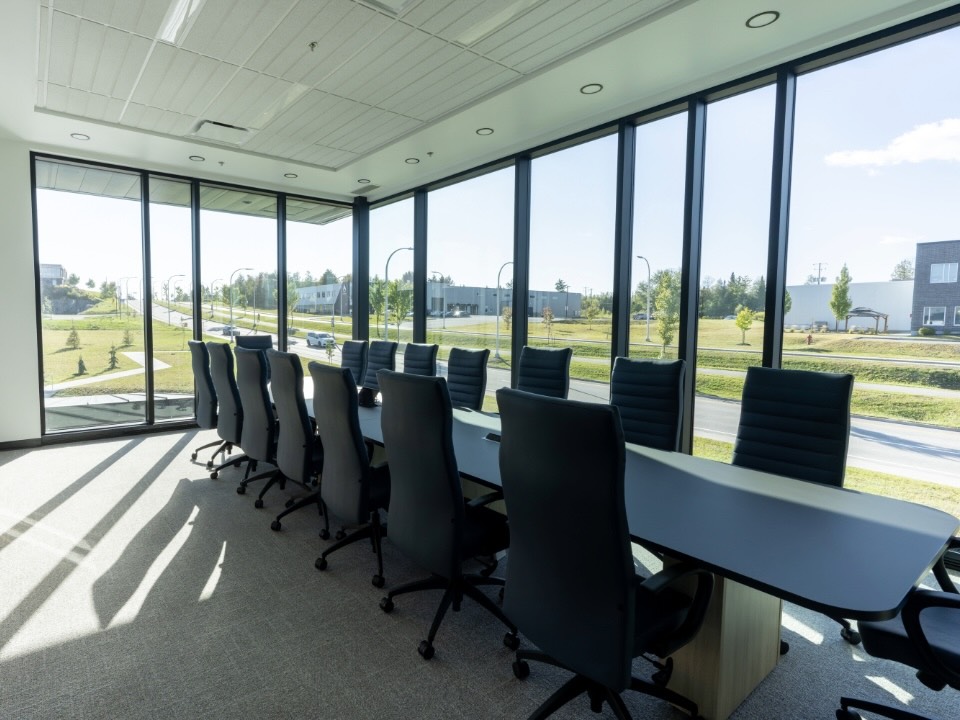
Beyond its industrial purpose, the new Dauphinais plant demonstrates that a production facility can also place significant importance on architecture and the employee experience. Our team had the opportunity to bring to life a project where details, materials, and layouts were crafted with special attention, extending well beyond the production areas. This project allowed us to leverage several internal areas of expertise to deliver a building that stands out in the Sherbrooke industrial landscape. It is a work environment that reflects both the operational needs of Dauphinais and the importance it places on its employees.