Bromont incubator and accelerator building
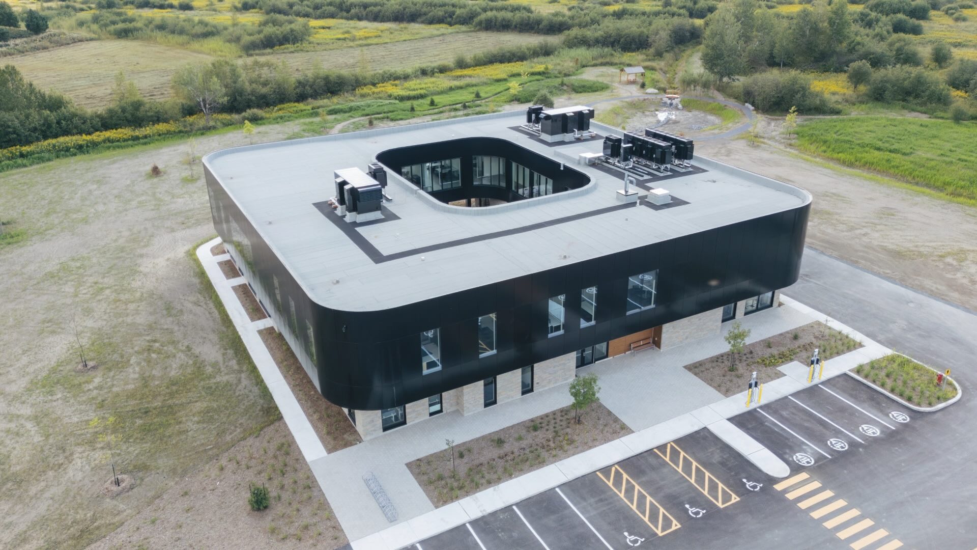
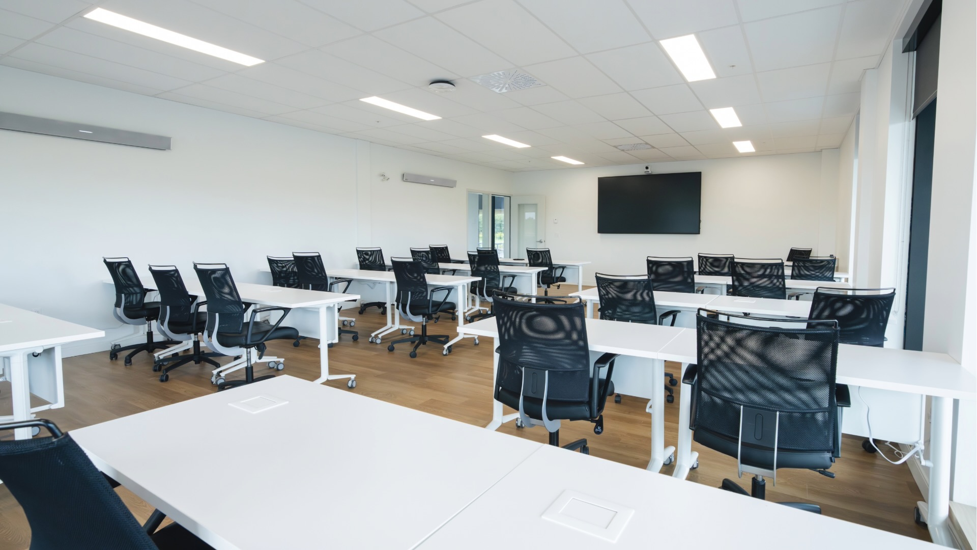
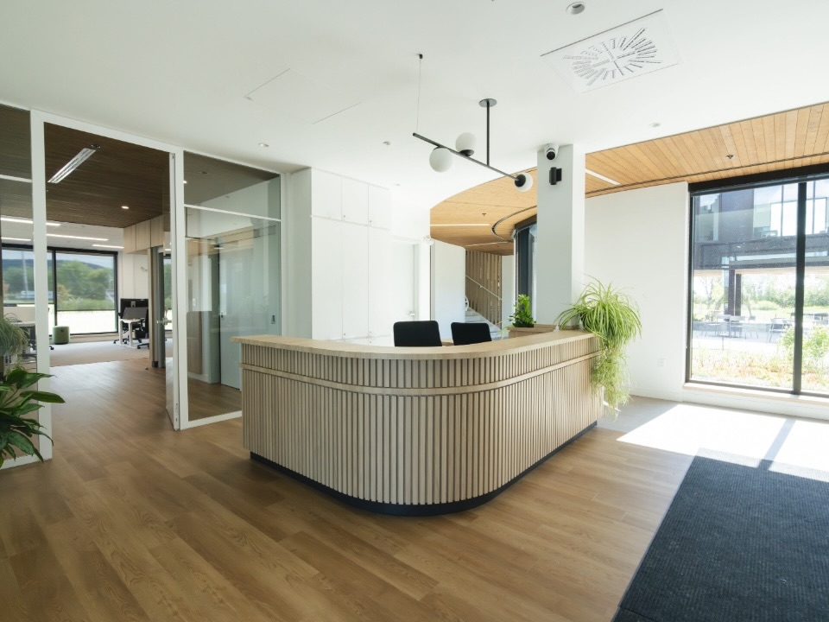
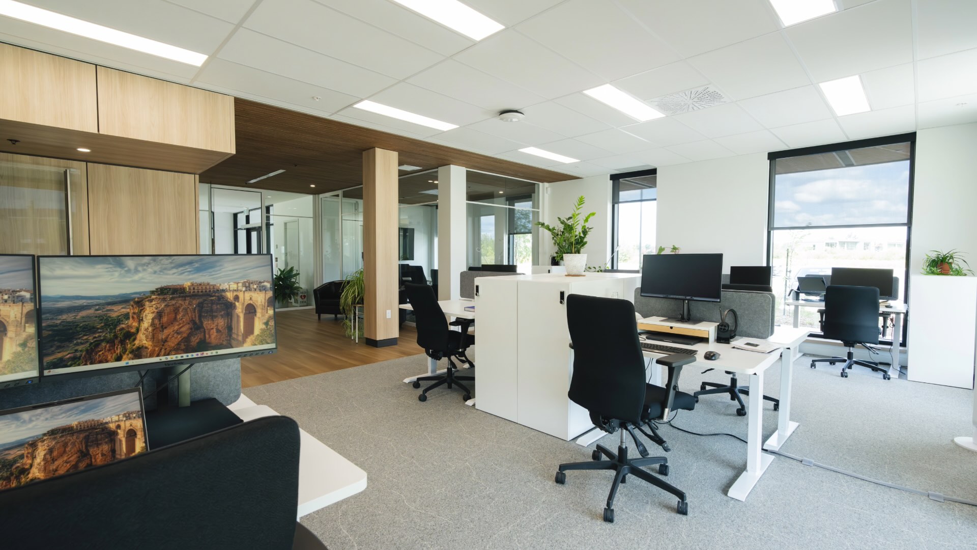
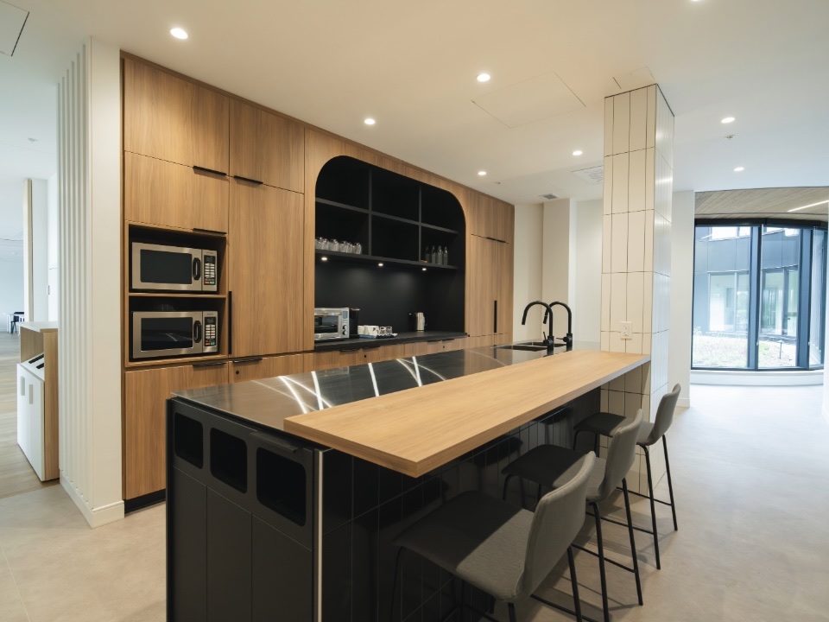
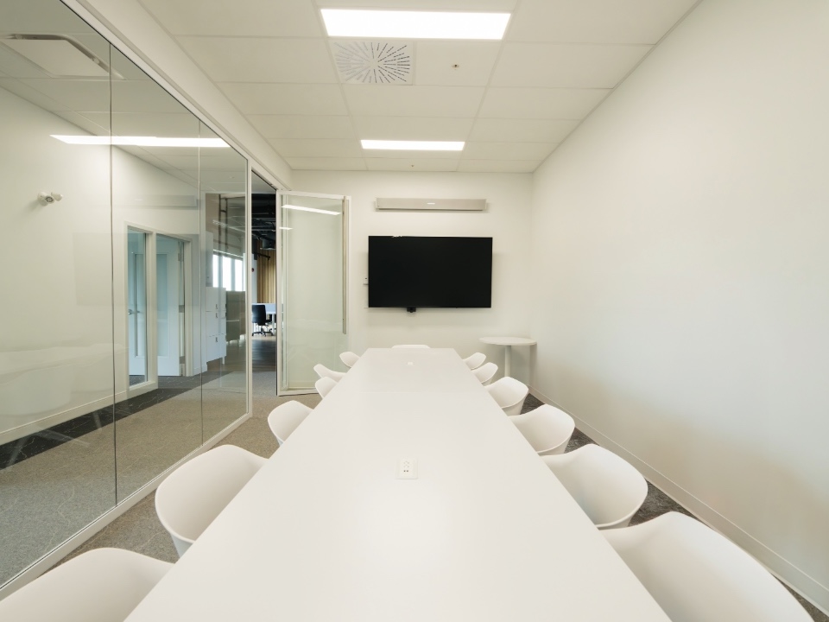
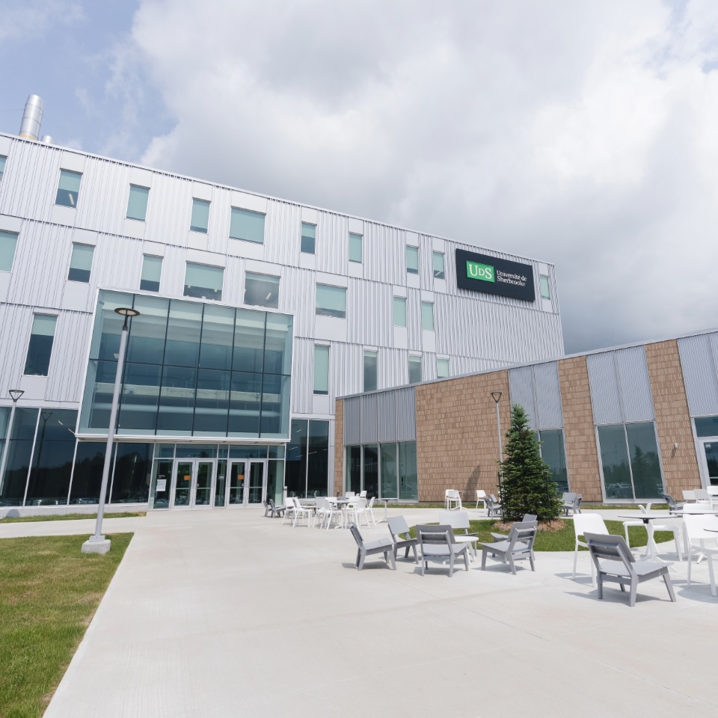
Designed to support the businesses of tomorrow, this iconic building in the Bromont Innovation Zone brings together everything needed to foster ideas, collaboration, and innovation. It offers spaces tailored to every stage of the entrepreneurial journey: a bright, welcoming lobby, meeting and conference rooms, collaborative workspaces, and dedicated areas for creation and prototyping. A classroom and offices for specialized support firms round out the facility, creating an environment where learning, expertise sharing, and development can thrive side by side.

Bromont incubator and accelerator building

Building Innovation
Secteur — Travaux civils
Budget — 10m $ - 20m $
Échéancier — 44 semaines
Date de réalisation — 2024
Sector — Construction
Bâtiment
Budget —
10M$ à 20M$
Timeline —
64 weeks
Completion date —
2025
Designed to support the businesses of tomorrow, this iconic building in the Bromont Innovation Zone brings together everything needed to foster ideas, collaboration, and innovation. It offers spaces tailored to every stage of the entrepreneurial journey: a bright, welcoming lobby, meeting and conference rooms, collaborative workspaces, and dedicated areas for creation and prototyping. A classroom and offices for specialized support firms round out the facility, creating an environment where learning, expertise sharing, and development can thrive side by side.
75.94%
Recycled material
The challenge
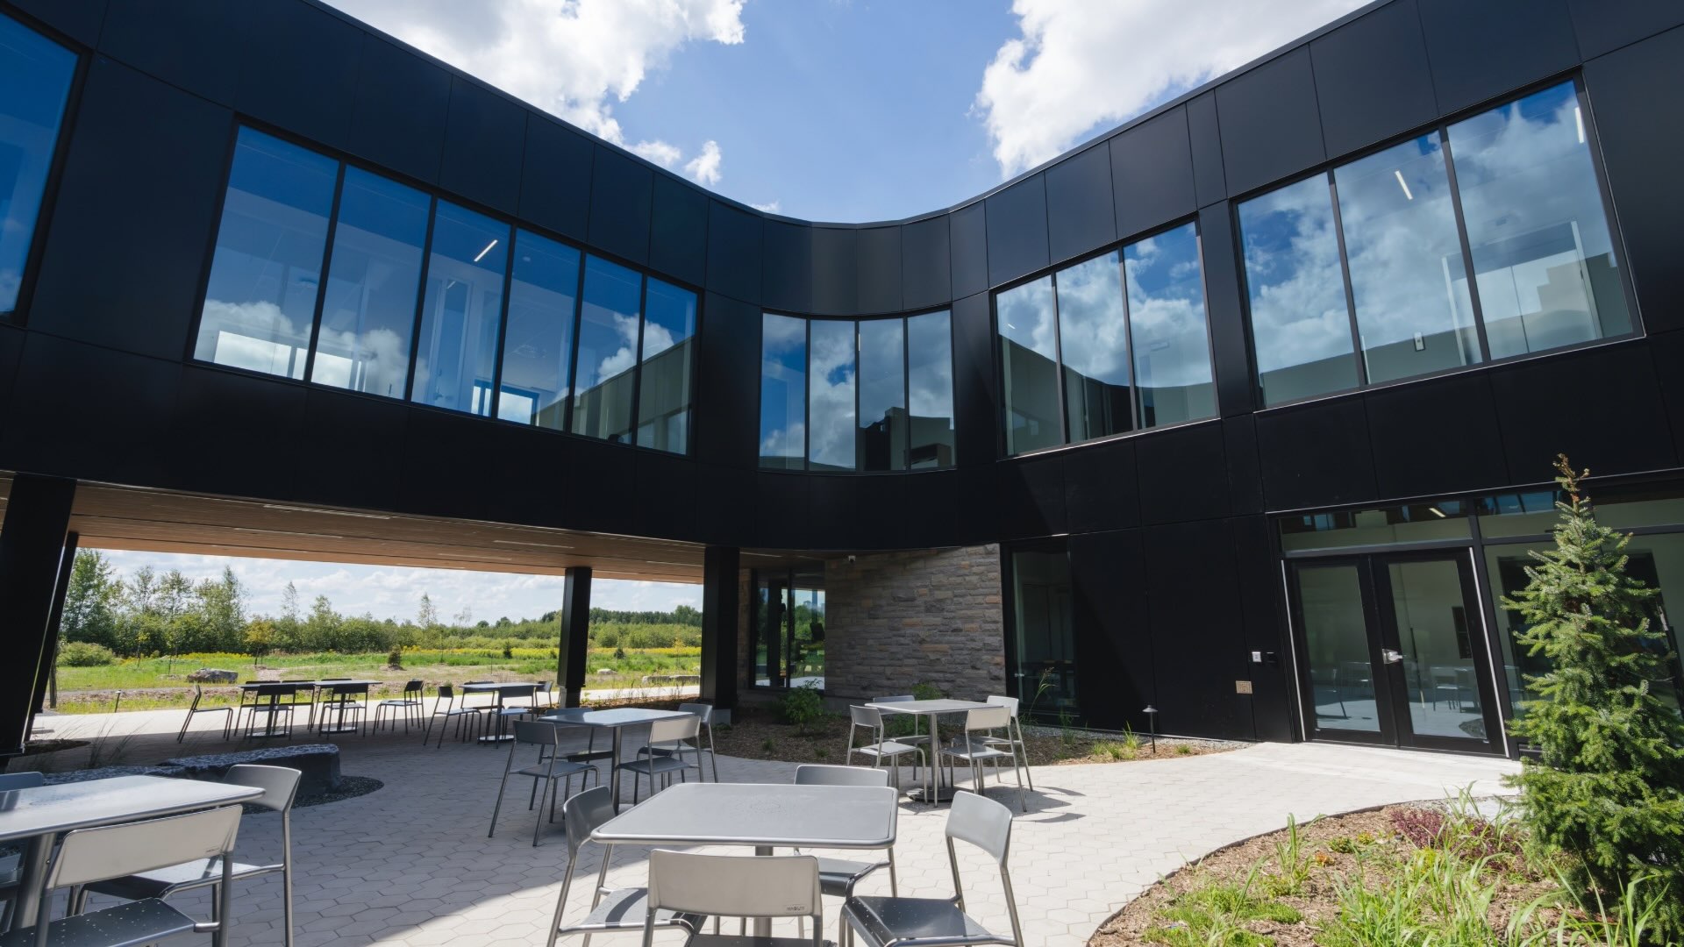
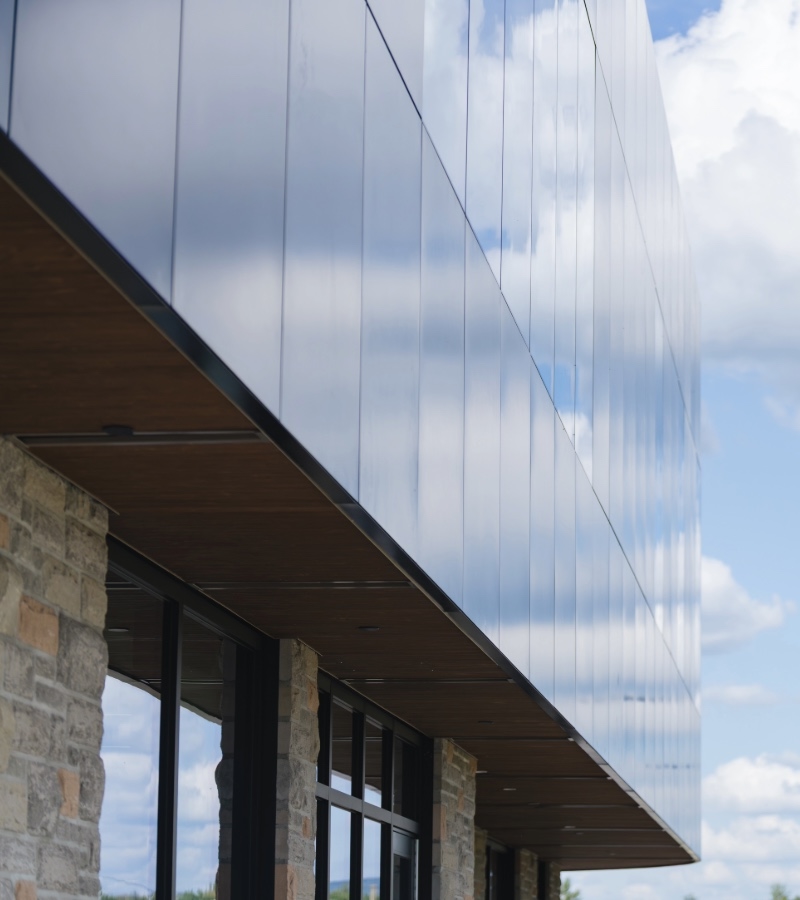
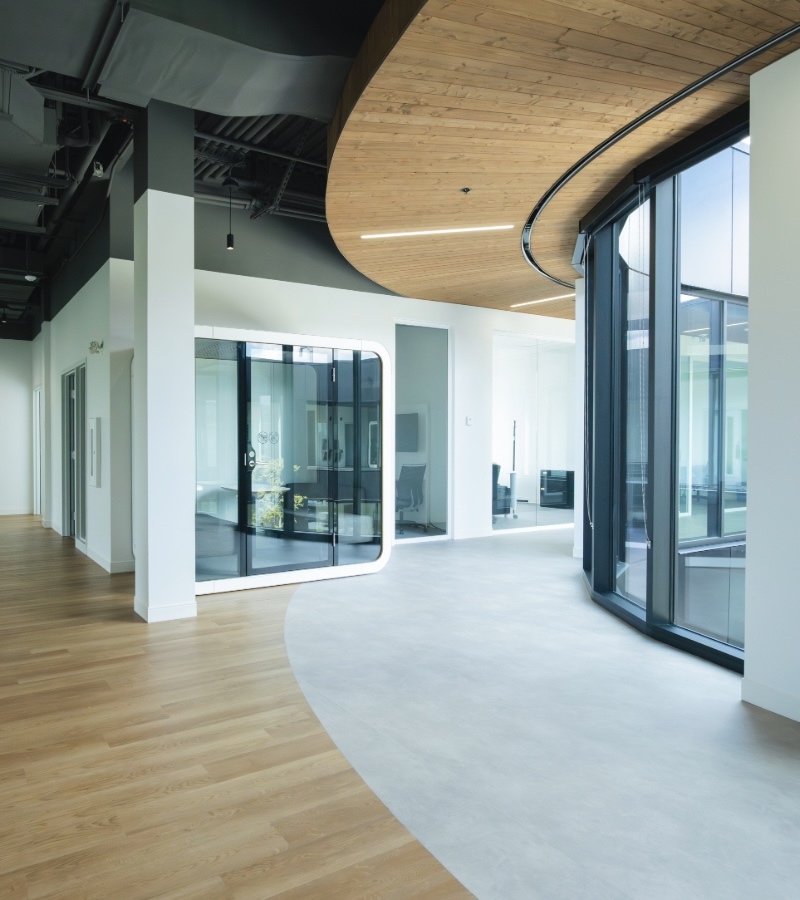
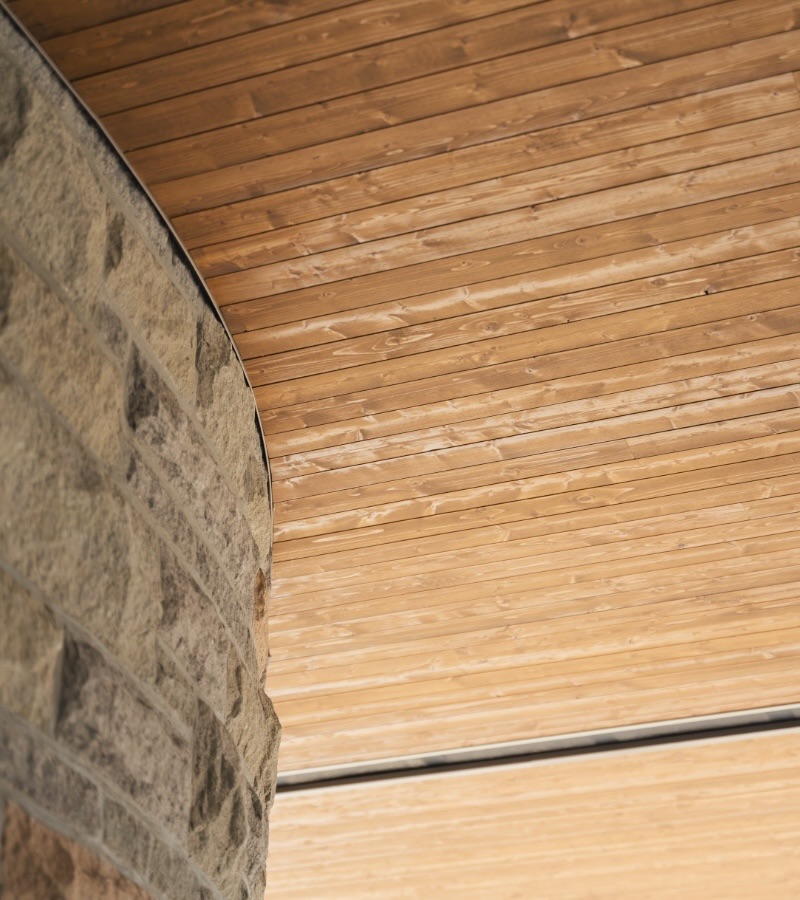
The building's unique lines presented a coordination challenge at every stage of the project. The numerous curves required precise integration between the various trades to ensure that every component fit together perfectly, from the curved metal profiles and wooden ceiling moldings to the linear diffusers and rounded exterior aluminum panels. Every detail had to contribute to maintaining the coherence of this distinctive architecture.
Our approach
To meet this challenge, the teams relied on rigorous planning, constant collaboration, and precise execution. Coordination between the various disciplines ensured the seamless integration of every element throughout the project, bringing a complex architectural vision to life without compromising on quality.
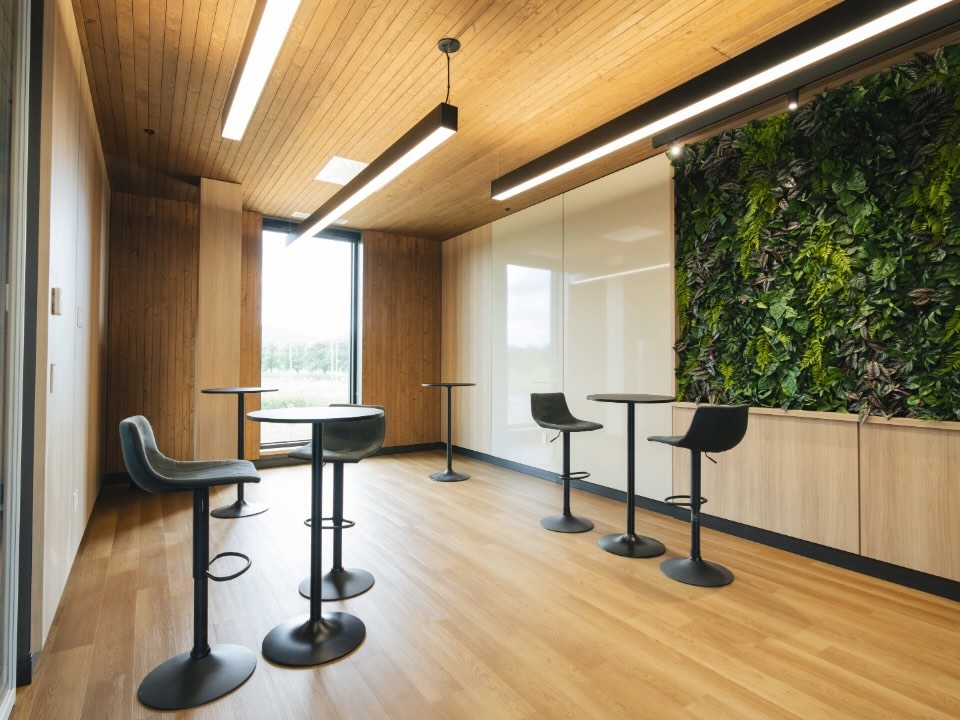
The building was designed using a biophilic approach that integrates nature into the daily lives of its occupants, both through its organic architectural forms and the harmonious layout of its outdoor spaces. Innovative mechanical solutions complement this vision by ensuring user comfort while improving the building's energy performance, creating a sustainable environment designed for today and tomorrow.

Bright spaces

Results
The building was delivered with a high-performance mechanical system and monitoring tools that allow the client to manage the facilities effectively post-construction. This approach simplifies equipment maintenance and contributes to the building's long-term sustainability.